Why your architect needs to coordinate the structural design before construction starts
Recently, a client asked me a question that made me realise I probably hadn't articulated one part of my role clearly enough.
We had received the structural engineer's drawings for their proposed extension, and they asked me whether this was something the builder needed to look at rather than me.
It is a completely reasonable question.
After all, the structural engineer has designed the structure, and the builder is the person who will construct it.
But there is an important step in between: making sure the structure actually works with the architectural design before construction begins.
And this is a really important part of the architect's role.
A building is more than a collection of drawings
When you are designing a home, there are many different components that need to come together.
There is the architecture: the spatial relationships, windows, doors, ceilings, lighting, built-in cabinetry and finishes.
Then there is the structure: beams, columns, slabs, footings and other structural elements.
There are also services: electrical, plumbing, heating and cooling, and other technical requirements.
Each consultant is responsible for their particular area of expertise. The structural engineer needs to make sure the building is structurally sound. The services consultants need to make sure their systems work.
But someone needs to look at how all of these things work together.
That is one of the important roles of the architect.
Because the architect has designed the building, they understand the relationship between the different elements and the details that might not be obvious when looking at one set of drawings in isolation.
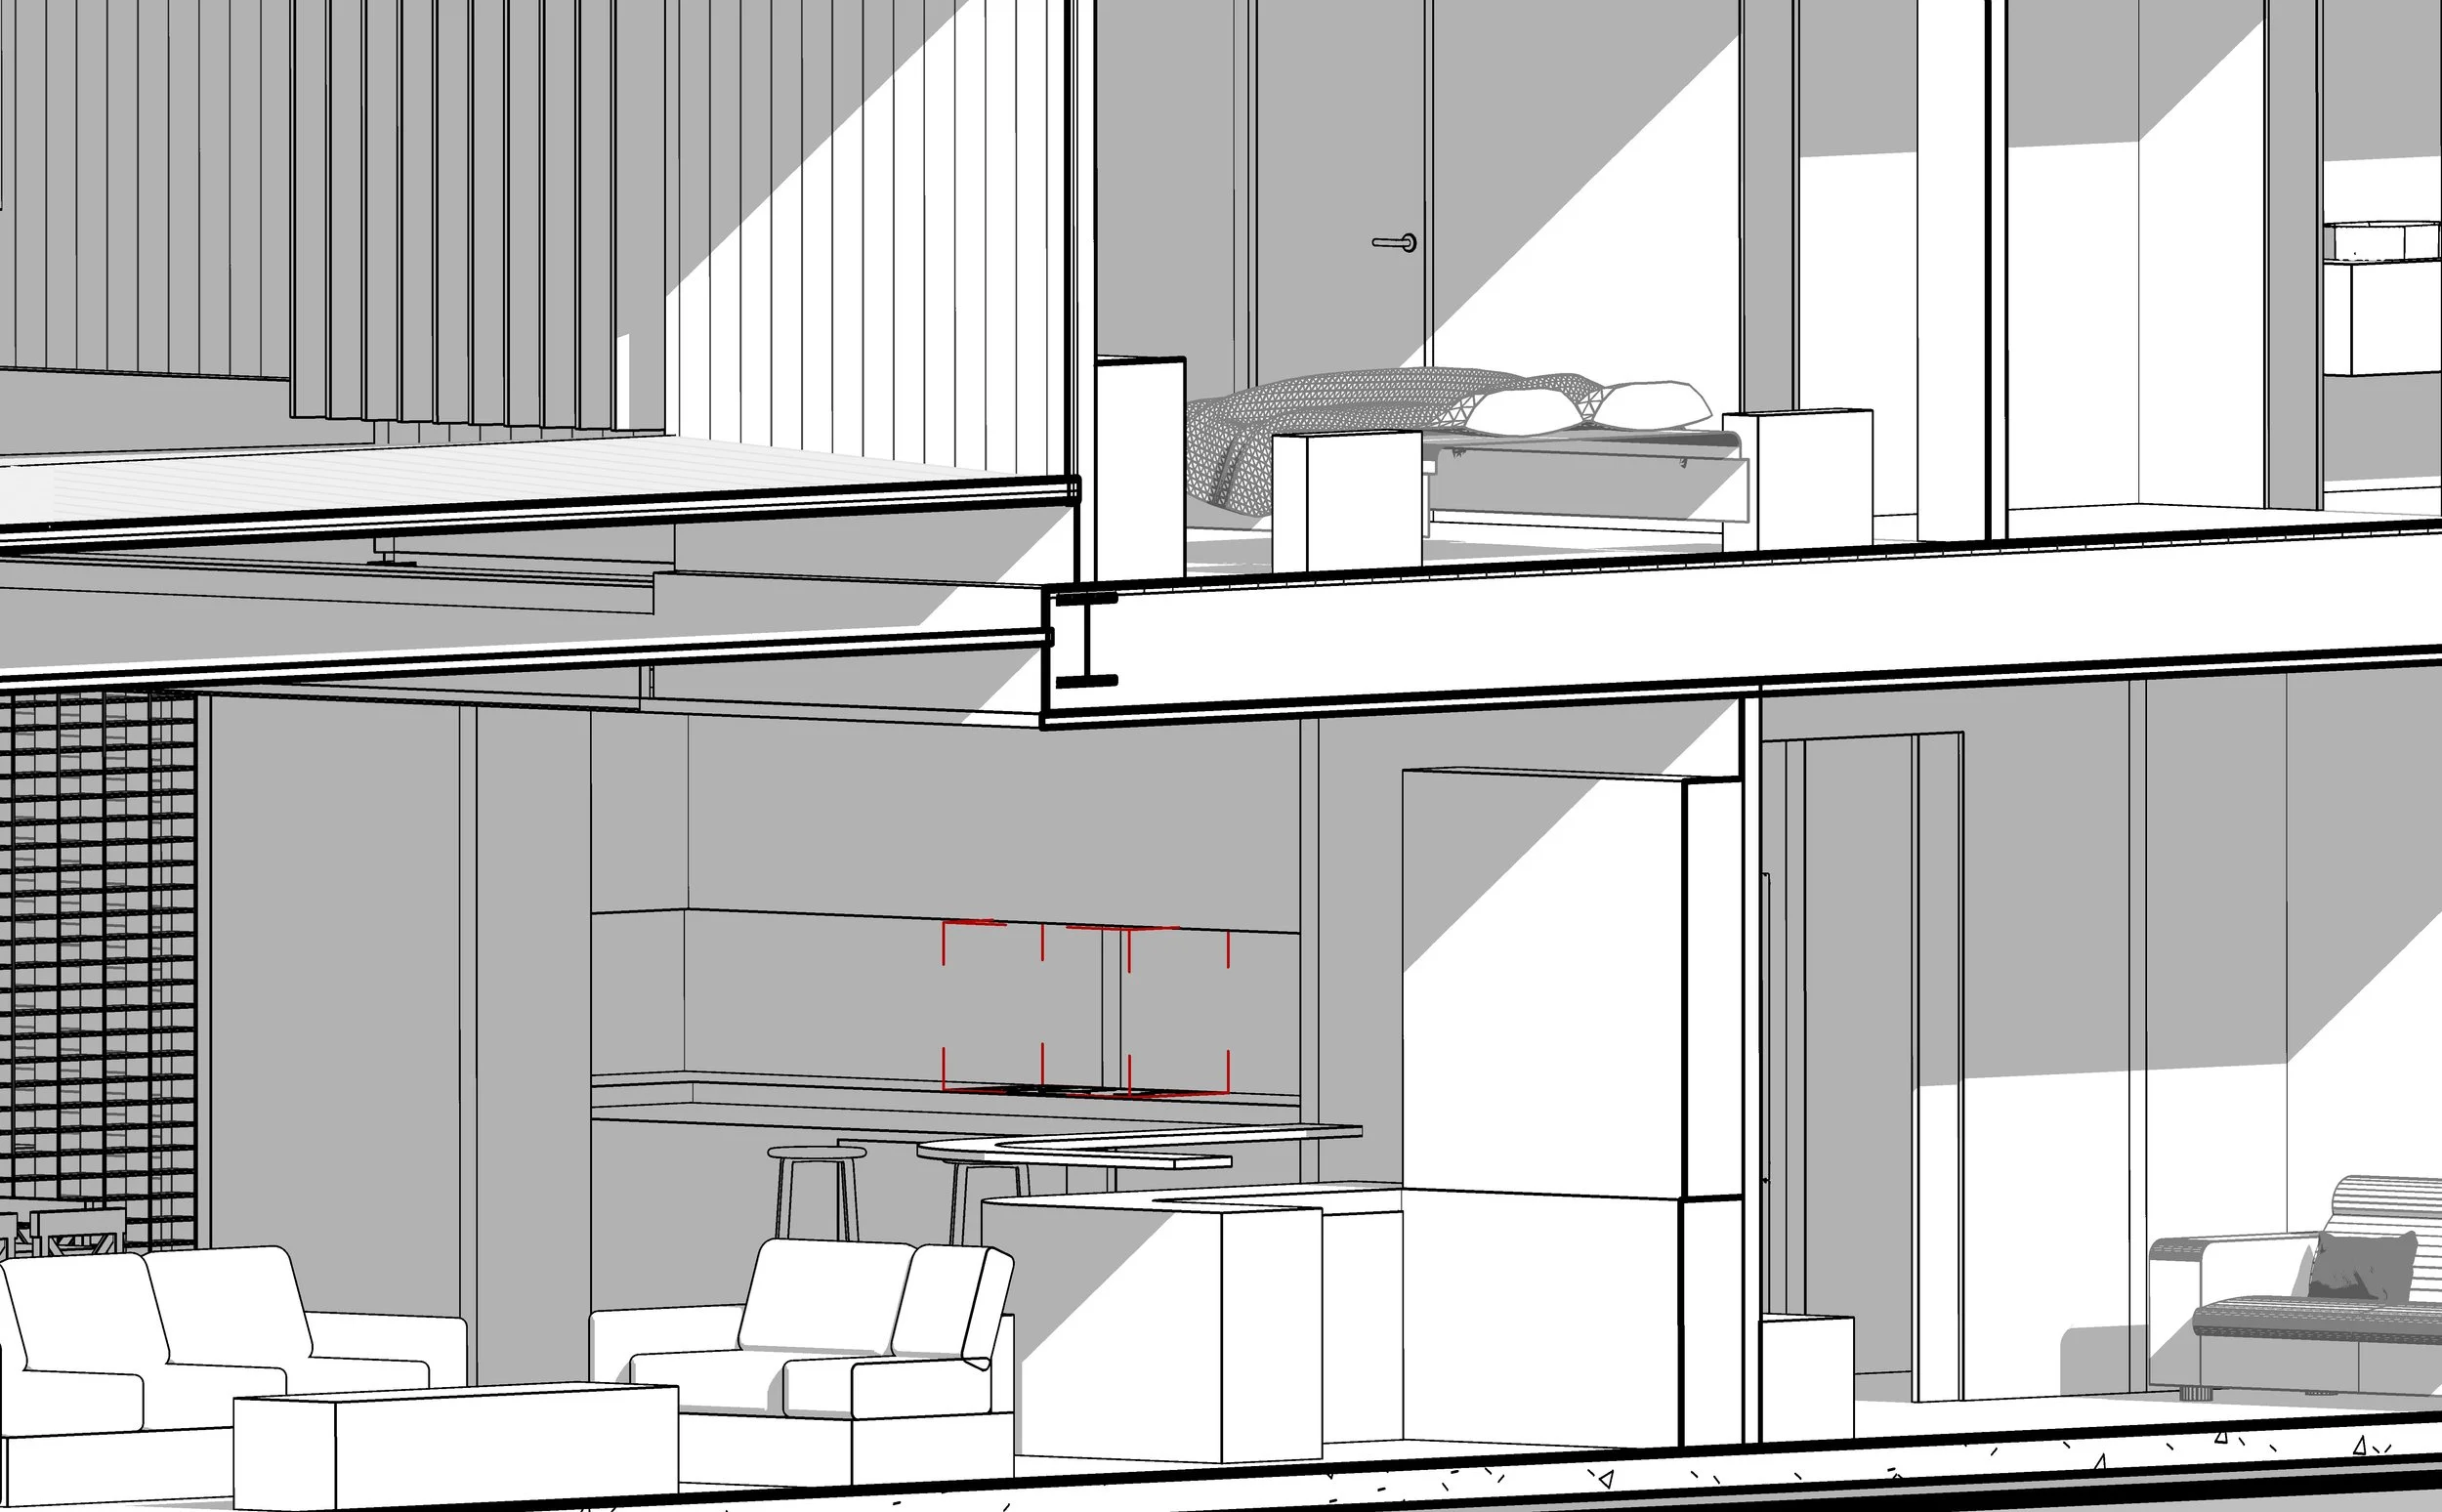
JDA Lammin new home architectural model
A lesson I learned early in my career
This isn't something I learned only from working on people's homes.
Early in my career, I worked as a young architect on a major museum project in Melbourne. I remember an incident where a similarly young engineer instructed the builder to move a beam that was already being constructed on site.
From a structural perspective, the change seemed straightforward; the builder followed the engineer's instruction.
But there was a problem.
A large mechanical duct needed to pass through that area, and moving the beam meant that the duct would no longer fit. The issue wasn't that the engineer didn't understand structure, or that the builder had done anything wrong.
The problem was that the decision had been made without seeing the whole picture.
The architects were coordinating the architecture with the structure, mechanical services, electrical services, lighting, fire services and all the other components that made up the building.
That experience stayed with me.
You don't need to be building a museum to have the same problem
Obviously, the services and structure involved in a residential project are generally much less complex than those in a major museum, but the principle is exactly the same.
Recently, I was working on a brand new two-storey new home in Bentleigh. When I receive structural engineer's drawings, I always try to incorporate the structural steel members into my architectural model.
I do this because I want to see how the structure actually sits within the architectural design. And in this case it immediately identified several issues.
One beam was too wide and would have protruded from the wall above a set of sliding doors.
Another beam was too deep and would have dropped below the ceiling line.
Neither of these issues was obvious from simply looking at the structural drawings on their own. The structural engineer had designed beams that worked structurally. But they weren't aware of every fine detail of the architectural design.
So we went back and discussed the options.
The first beam could be changed to a deeper but narrower section, allowing it to sit within the wall.
The second could be repositioned and adjusted so that it could sit above the ceiling rather than dropping below it.
There was another issue that was even more important. The client had moved a window relatively late in the design process, but that change hadn't made it onto the structural drawings.
If I hadn't picked this up during coordination, there would have been a structural column directly in the middle of the new window.
That is exactly the sort of problem you want to discover before construction starts.

Principal Architect Harriet Lammin reviewing structural plans.
It is much easier to solve problems on paper
When something is identified during the design stage, it is usually possible to have a conversation with the relevant consultant and find a solution.
A beam can be resized.
A column can be relocated.
A structural element can be adjusted to work with the ceiling.
The drawings can be coordinated.
But once construction has started, the options become much more limited. The builder may already have ordered materials. Concrete may have been poured. Steel may have been fabricated. Framing may already be underway.
What could have been a relatively simple adjustment on a drawing can suddenly become a site problem. And site problems can lead to delays, additional costs and, sometimes, compromises to the original design.
Worse still, if nobody identifies the conflict until it is being built, you can end up with a solution that technically works but doesn't look the way it was intended to.
These are often the things that make a finished building look like it has been "patched up" rather than carefully designed.
The architect's role is to see the whole building
This is why I believe coordination is such an important but often invisible part of architectural work. My job isn't simply to produce a set of architectural drawings and then hand them over to the builder.
It is to understand the building as a whole.
To understand the design.
To understand how the structure supports it.
To understand where the services need to go.
To identify potential conflicts.
And to bring the different pieces together so that they work as one cohesive building. That coordination is particularly valuable before construction begins, when there is still time to make changes relatively easily.
Good design isn't just about creating spaces that look beautiful.
It is also about making sure that the structure, services and architecture are properly integrated so that the building can actually be constructed the way it was designed.
And sometimes, one of the most valuable things an architect can do is find a problem before anyone ever sees it on site.

Principal Architect Harriet Lammin reviewing design plans.
✨ Book a Project Planning Session with Me
If you're planning a renovation or new home and want to understand how an architect can help you avoid these kinds of issues before construction begins, get in touch. I'd be happy to have a conversation about your project.