0
Skip to Content
JDA Lammin Architects
Home
Client Stories
Gallery
RESIDENTIAL SERVICES
HOME EXTENSIONS
HOME RENOVATIONS
NEW BUILD HOUSES
NEW BUILD TOWNHOUSES
Discovery Session
FAQs
Why JDA?
Blog
Videos
How to get started?
Contact
JDA Lammin Architects
Home
Client Stories
Gallery
RESIDENTIAL SERVICES
HOME EXTENSIONS
HOME RENOVATIONS
NEW BUILD HOUSES
NEW BUILD TOWNHOUSES
Discovery Session
FAQs
Why JDA?
Blog
Videos
How to get started?
Contact
Home
Folder: Our Work
Back
Client Stories
Gallery
Folder: Services
Back
RESIDENTIAL SERVICES
HOME EXTENSIONS
HOME RENOVATIONS
NEW BUILD HOUSES
NEW BUILD TOWNHOUSES
Discovery Session
FAQs
Why JDA?
Folder: Resources
Back
Blog
Videos
How to get started?
Contact
Modern two-story house with black vertical slat fencing on the upper floor, large glass sliding doors on the ground level, and a minimalistic front yard with potted plants and landscaping. View fullsize
A modern, bright kitchen with a round wooden dining table and six matching chairs in the foreground. To the left, there's a sliding glass door with a large potted plant outside. The back wall features decorative artwork, a wine rack, and a bowl of to View fullsize
Bright, modern kitchen with white cabinets, black hardware, open wooden shelves, a black pendant light fixture, large windows, and a black faucet above a white countertop with a built-in sink. View fullsize
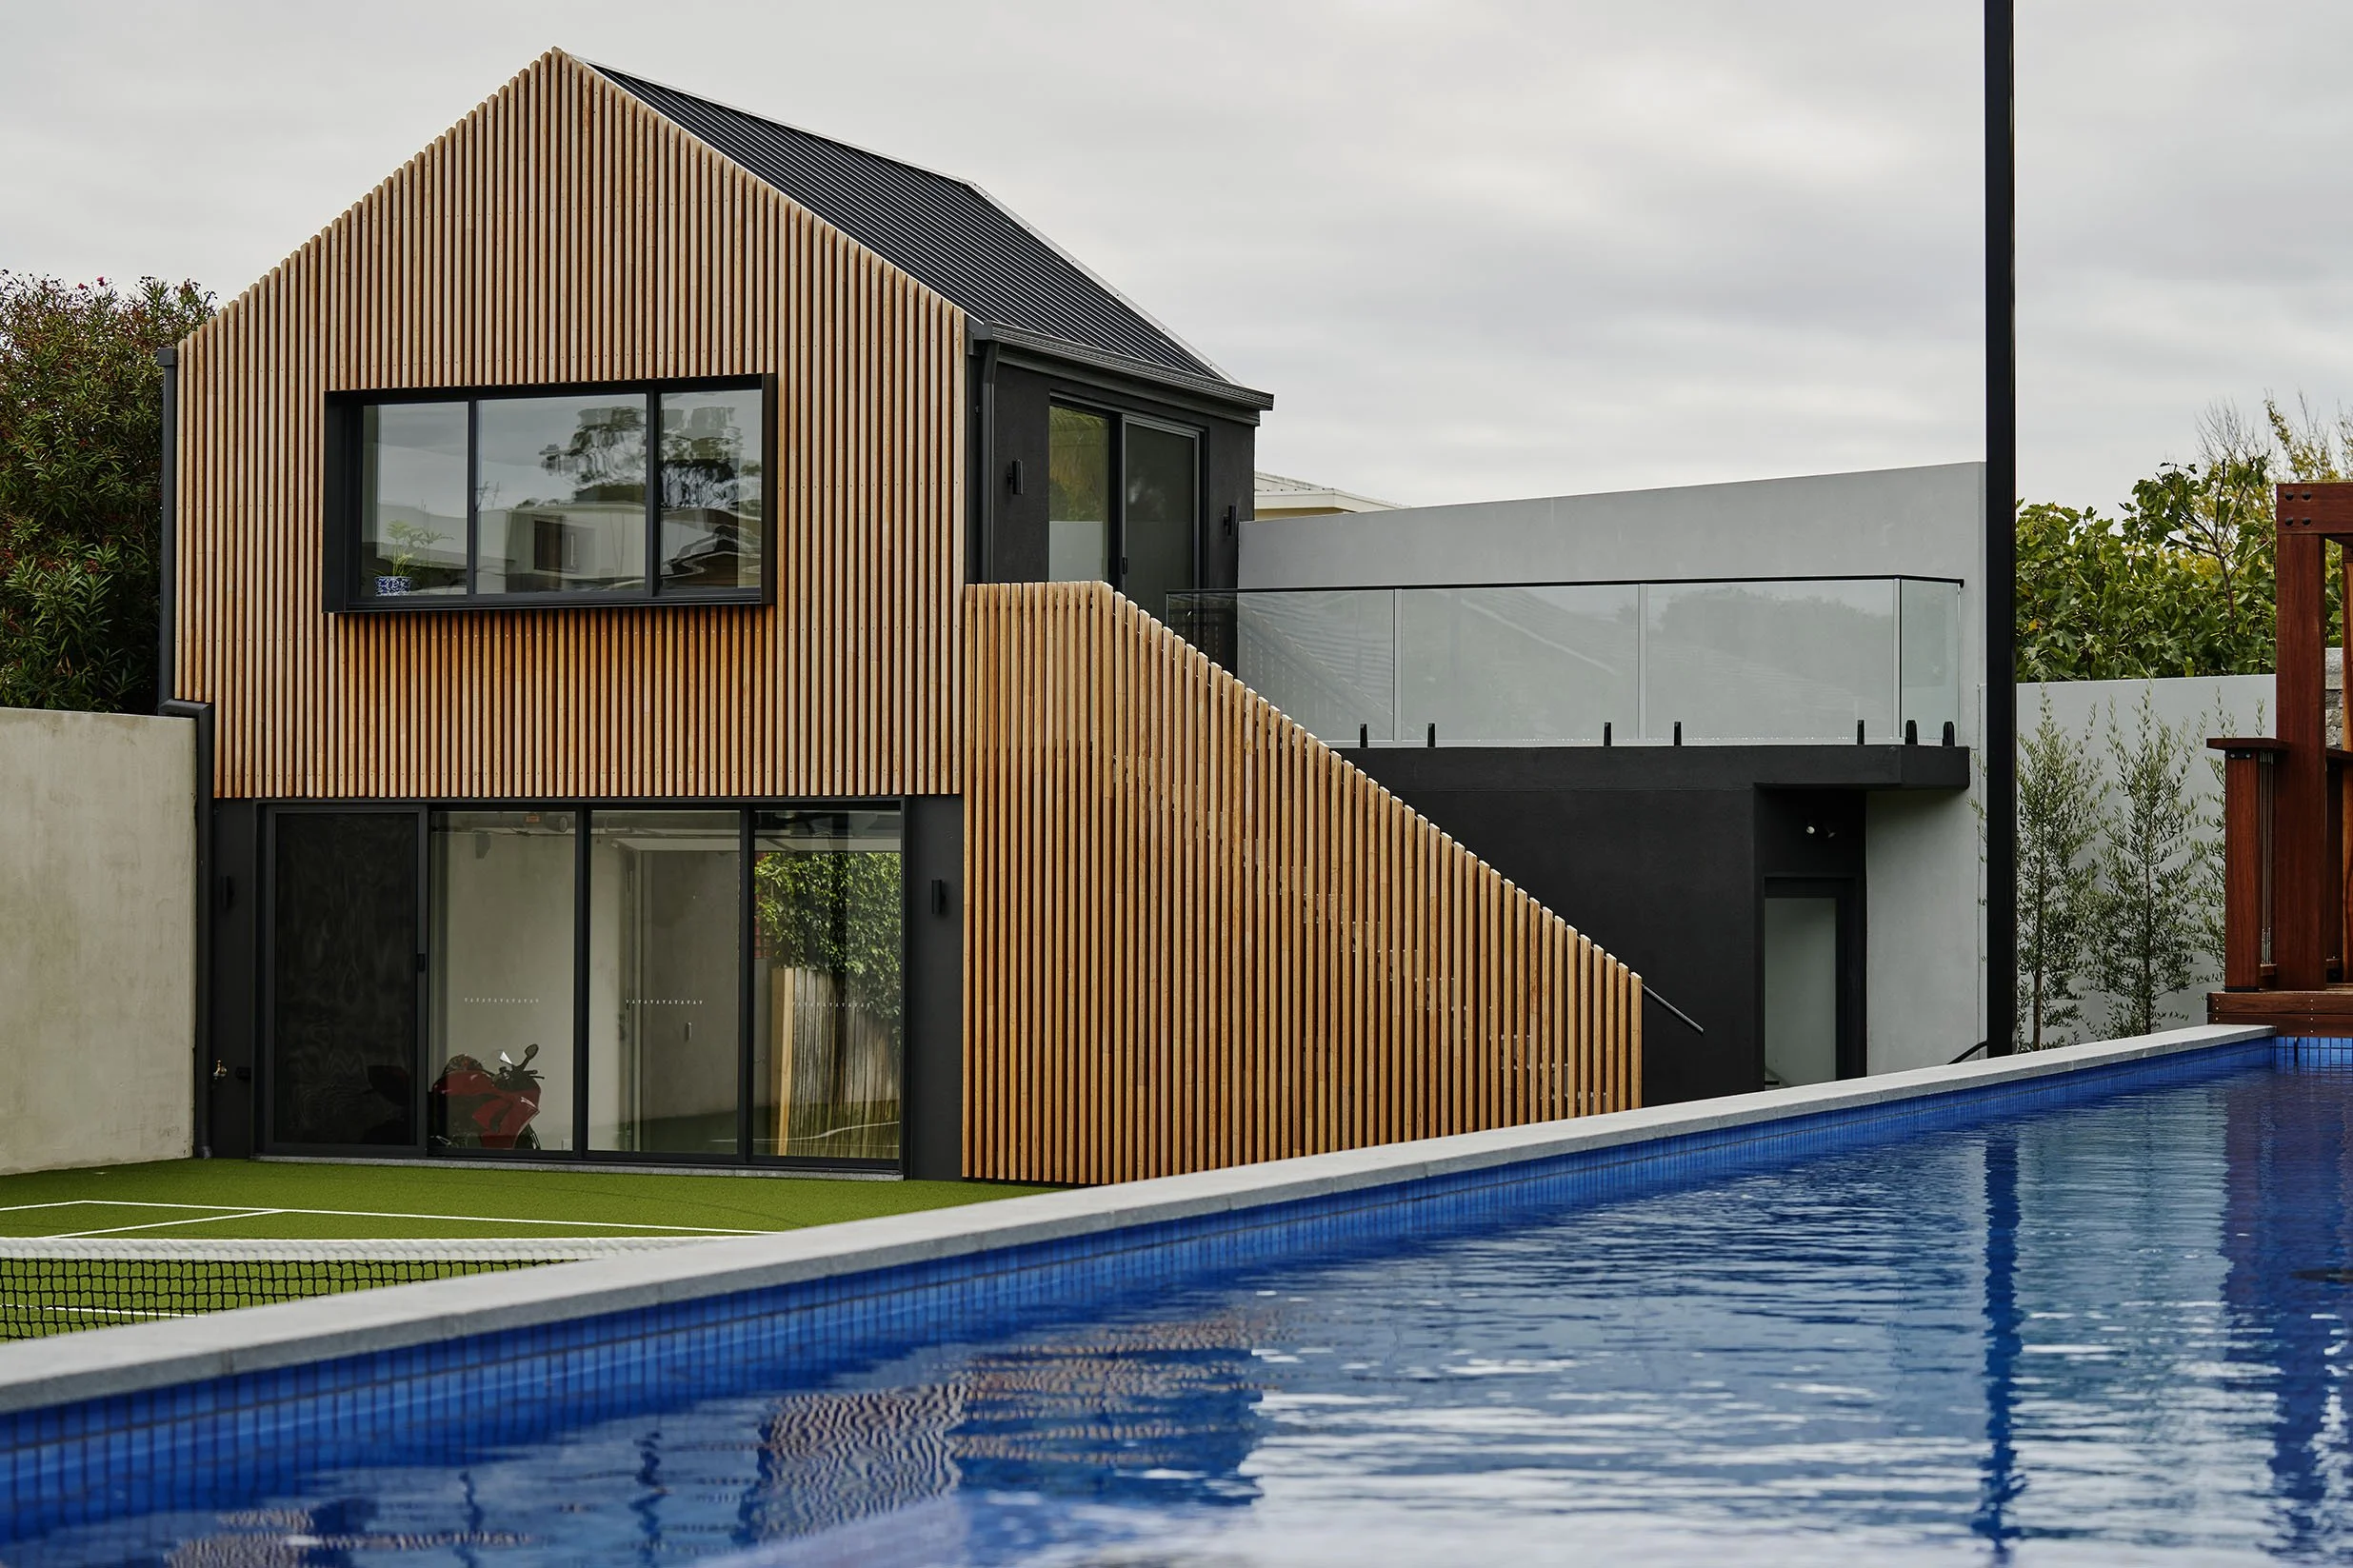
Modern house with wooden slat exterior, large windows, balcony with glass railing, and a swimming pool in the foreground, on a cloudy day. View fullsize

Modern house with a swimming pool in the foreground, outdoor seating area with beige cushions, stone wall, and glass fencing, trees with autumn leaves in the background. View fullsize
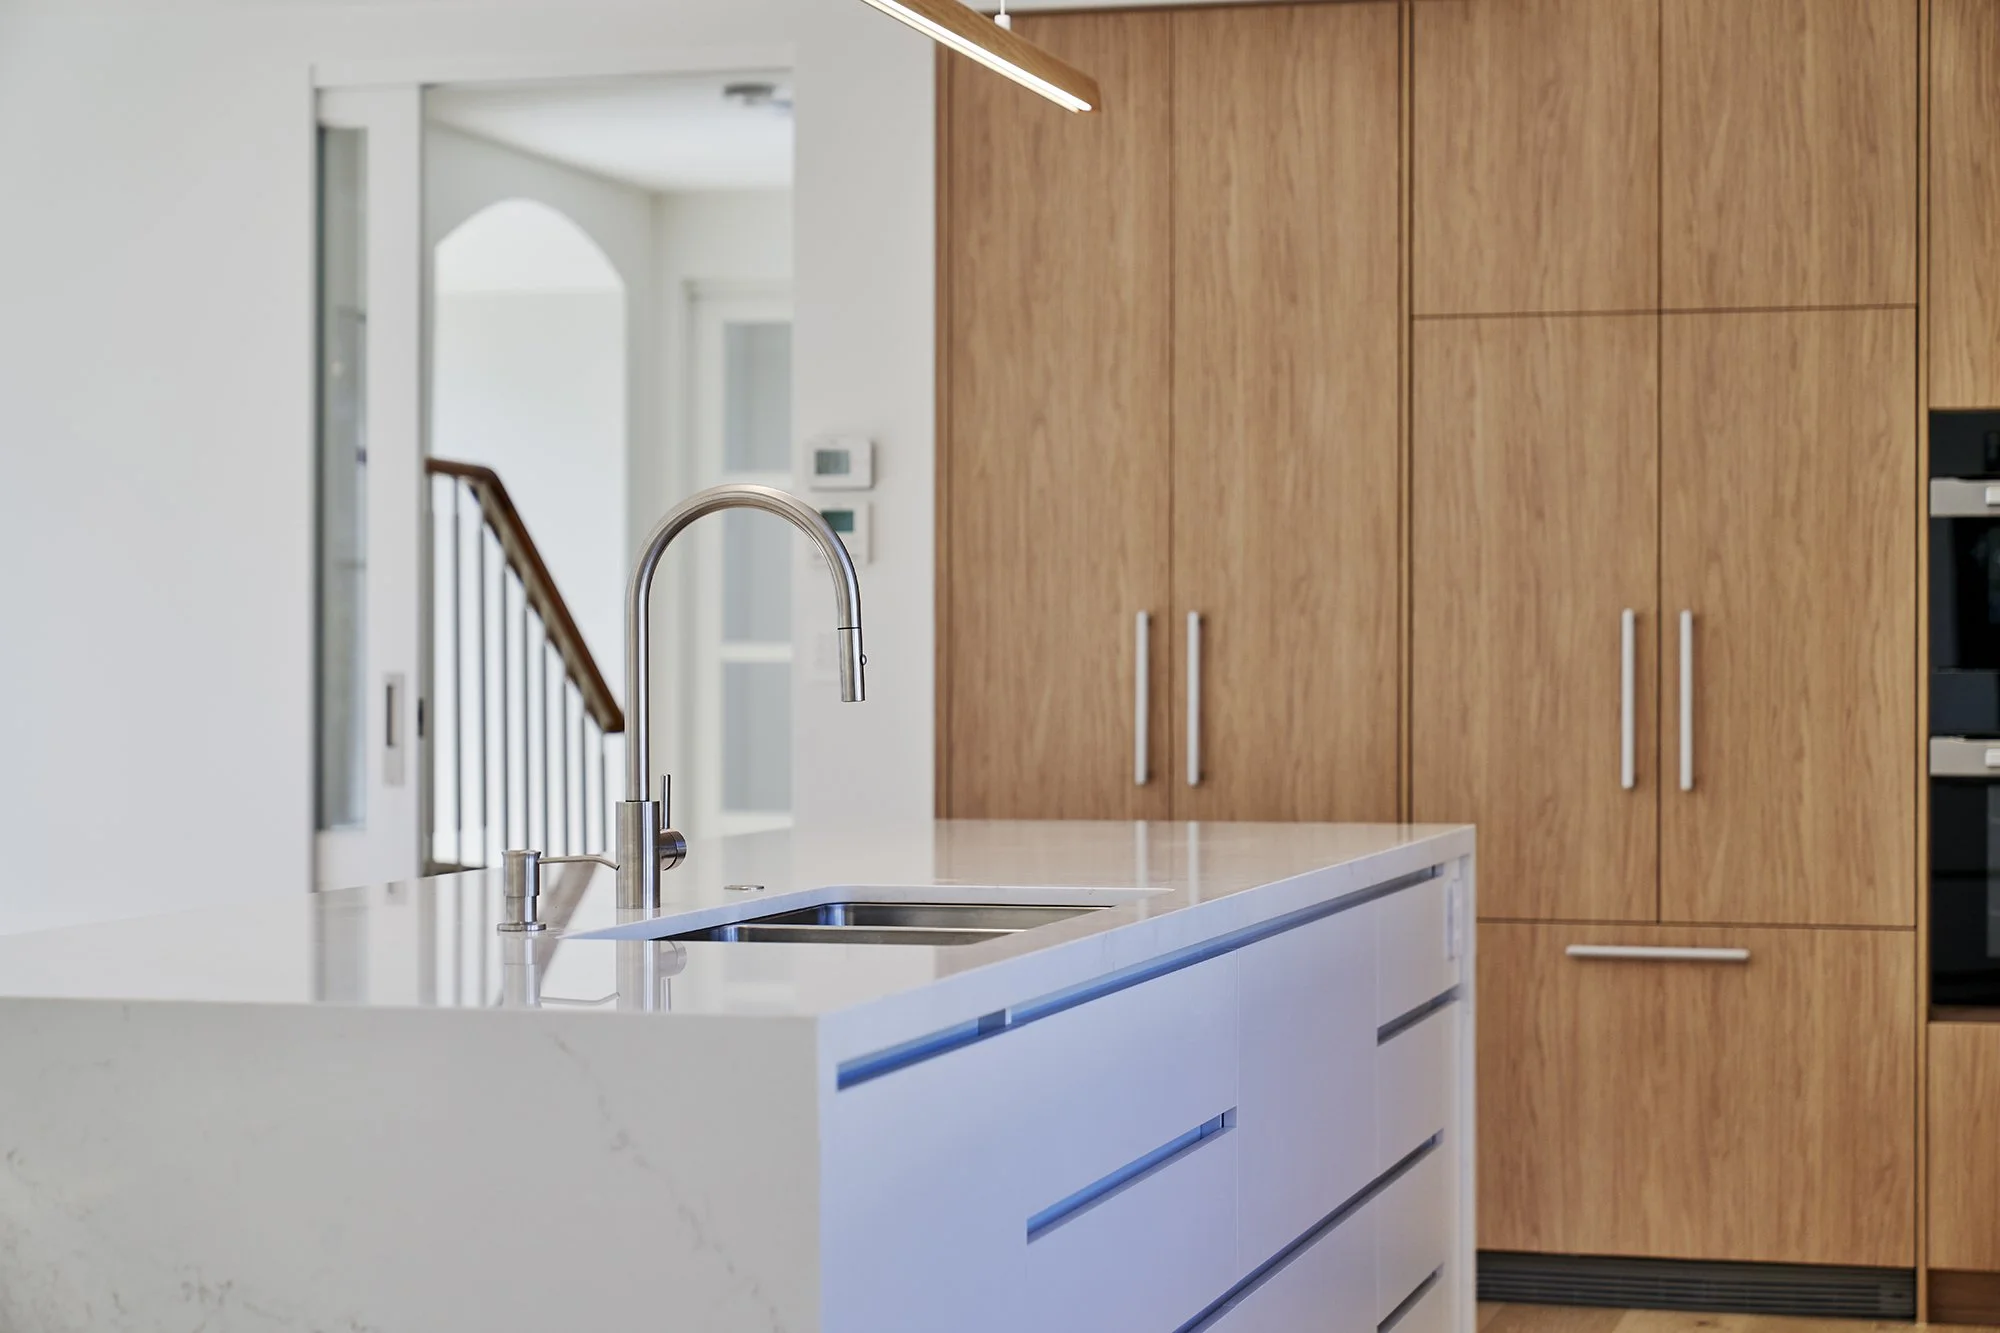
Modern kitchen with a white countertop, stainless steel sink and faucet, and wooden cabinetry. View fullsize
Modern kitchen with white and wooden cabinetry, an island with a built-in sink, large window with outdoor view, and wooden flooring. View fullsize
Modern living room with a flat-screen TV mounted on the wall, a white fireplace below it filled with decorative white rocks, a large framed black and white landscape photograph, a wooden table with a large ceramic lamp, and a gray upholstered chair w View fullsize
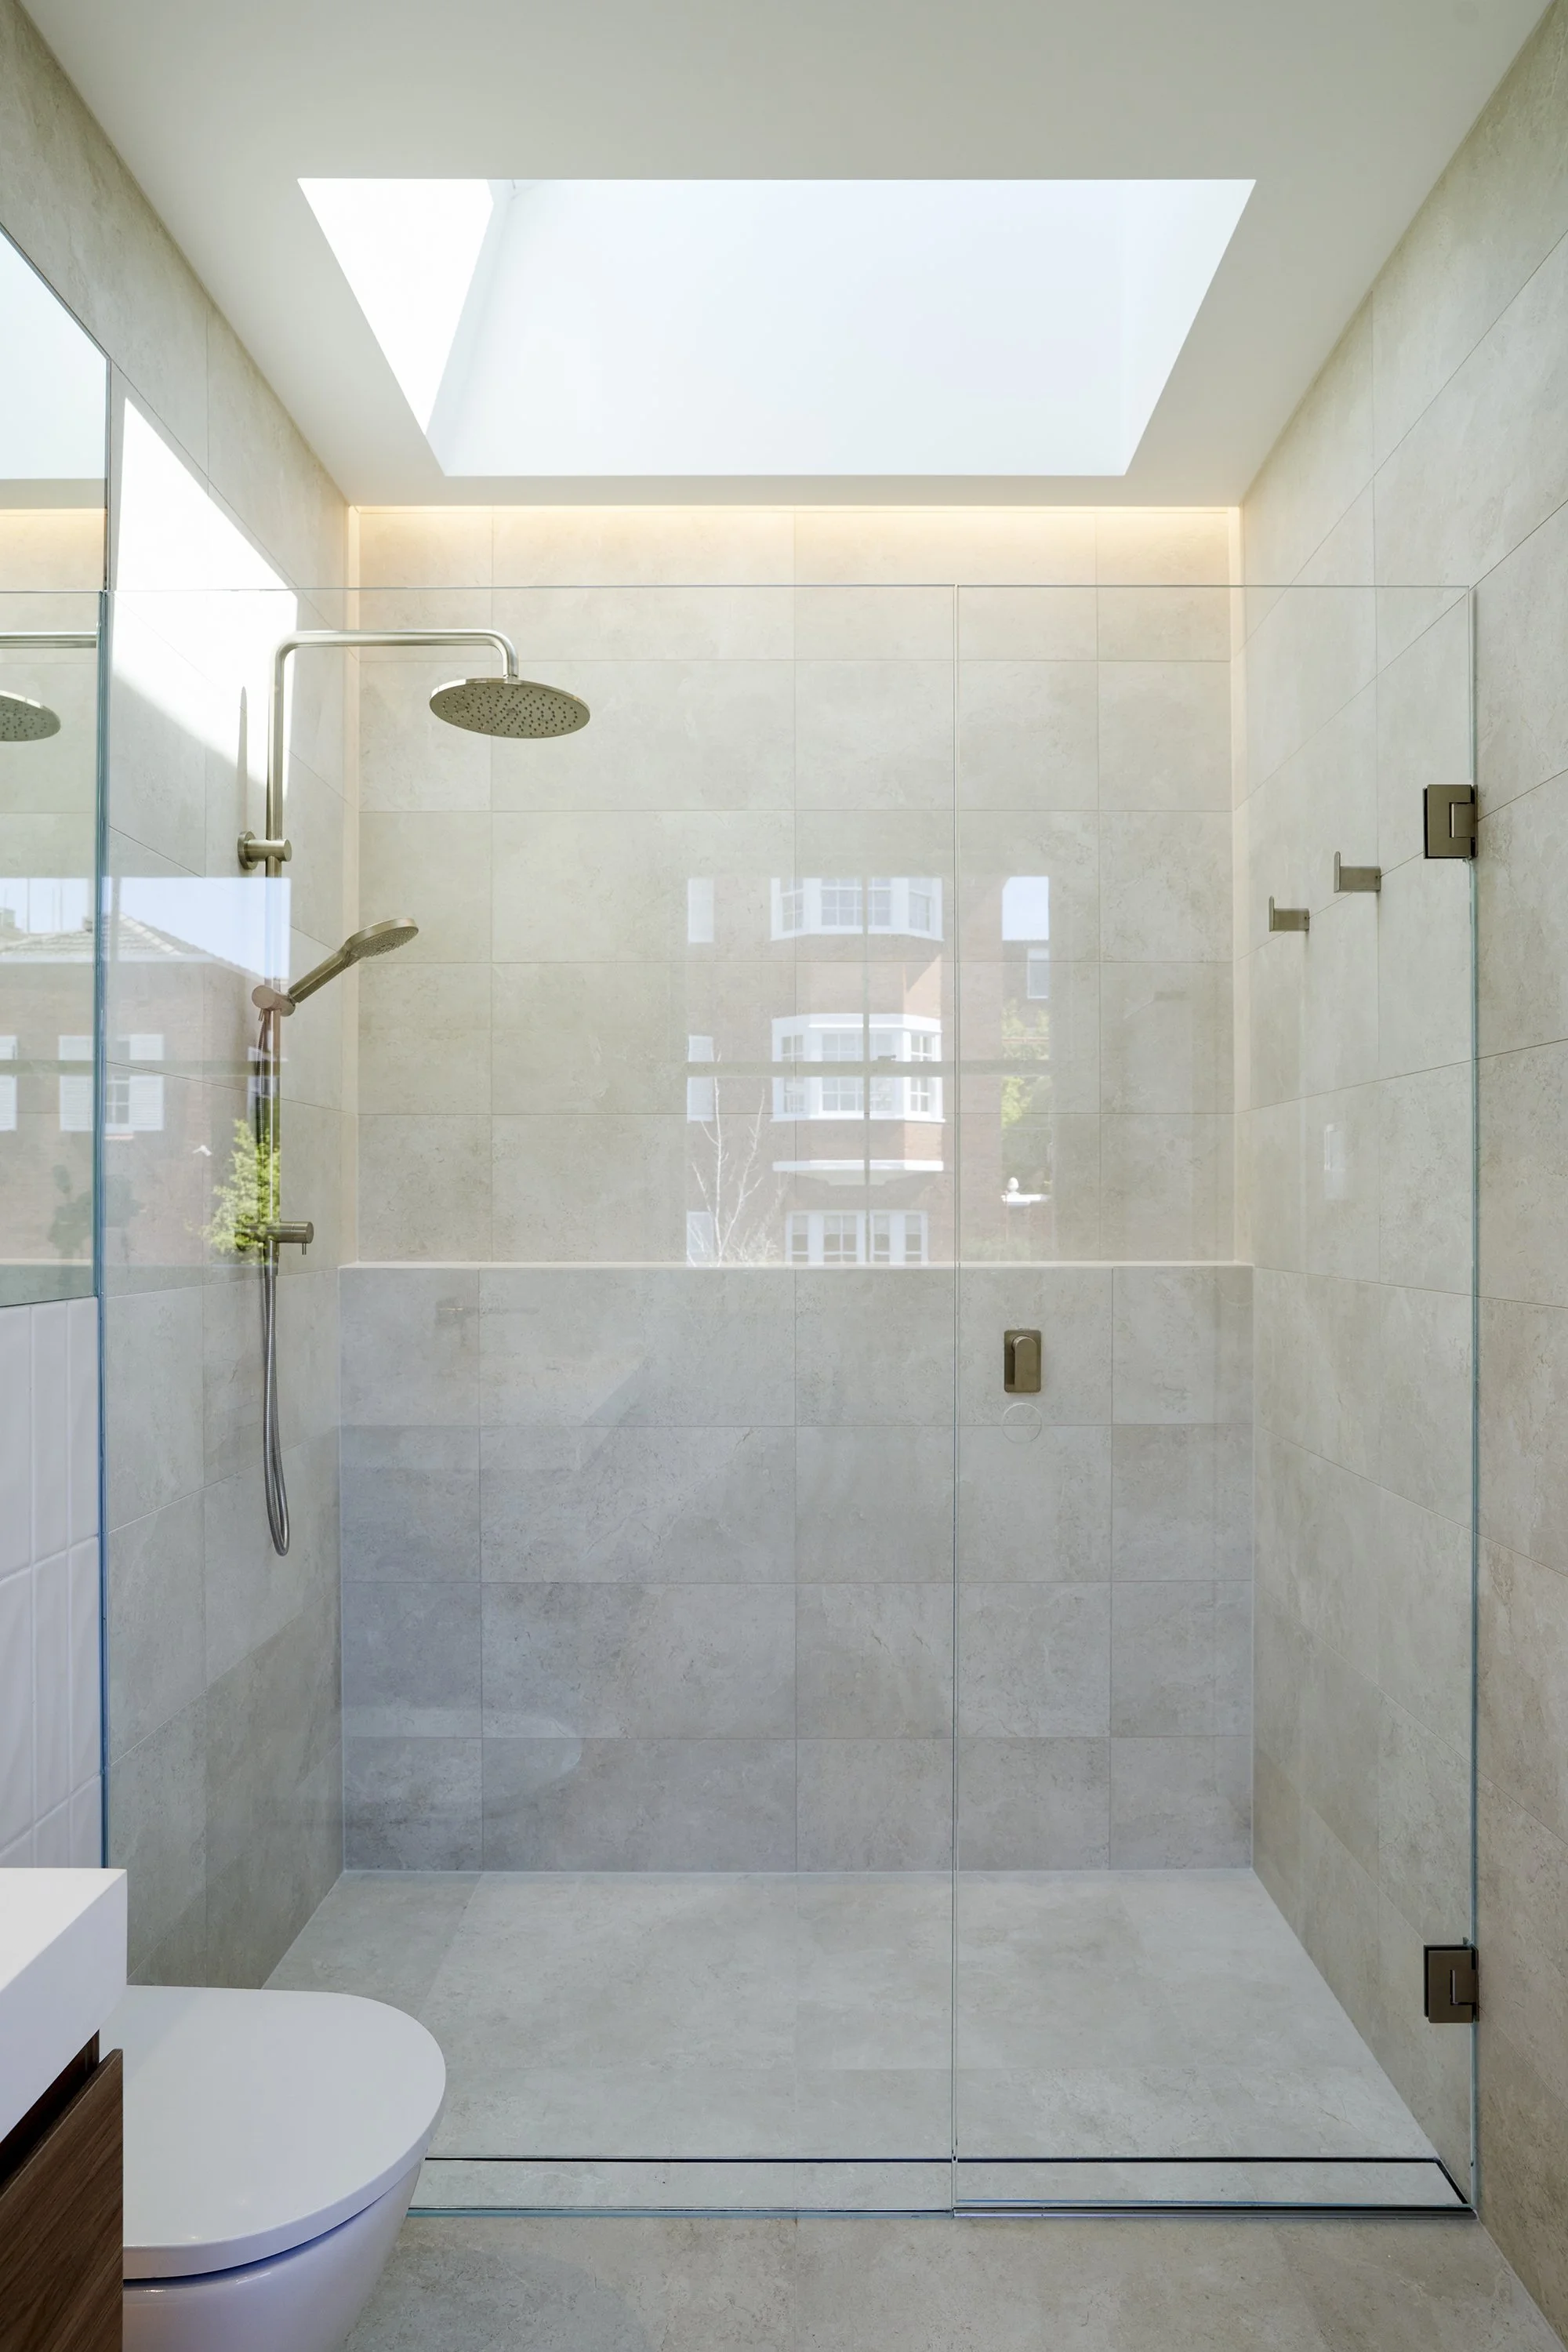
Shower area with a modern rainfall showerhead mounted on the wall, a mirror on the left, and neutral-toned tiled walls, with a skylight above allowing natural light. View fullsize
Modern interior room with white walls, large windows, and a glass door leading outside. Sunlight casts shadows on light wooden flooring, with greenery visible through the windows. View fullsize
Modern kitchen with wooden dining table and chairs, white cabinets, stainless steel appliances, decorative vases, wall art, and minimalistic decor. View fullsize
Bright living room with large glass doors leading to backyard, featuring wooden deck, lawn, trees, and neighboring houses visible outside. Narrow windows above the doors let in additional sunlight. View fullsize

Modern backyard with concrete seating area, green plants, a large decorative pot, and a tall tree in the background behind a black wooden fence. Part of a modern house with sliding glass doors is visible on the left. View fullsize
A bedroom with white built-in wardrobes, a window with plantation shutters, a bed with a beige striped duvet, and bedside pillows, with a wooden nightstand at the foot of the bed. View fullsize
Interior of a modern home with light-colored hardwood floors, white walls, and large windows. There are pendant lights hanging from the ceiling and a wooden partition with vertical slats near the staircase with glass railing. View fullsize
Modern kitchen with large windows, white cabinetry, a central island with black paneling, and stainless steel appliances including a fridge and built-in oven. Wooden accents and pendant lighting enhance the space. View fullsize
Modern kitchen with wooden cabinets, white countertops, and built-in double oven, with a view to a window and staircase. View fullsize
A small laundry room with white walls, cabinets, and a sink with a black faucet. There is a washing machine under the countertop and a door leading outside. Overhead wooden shelves with black hanging rods are mounted on the wall. View fullsize
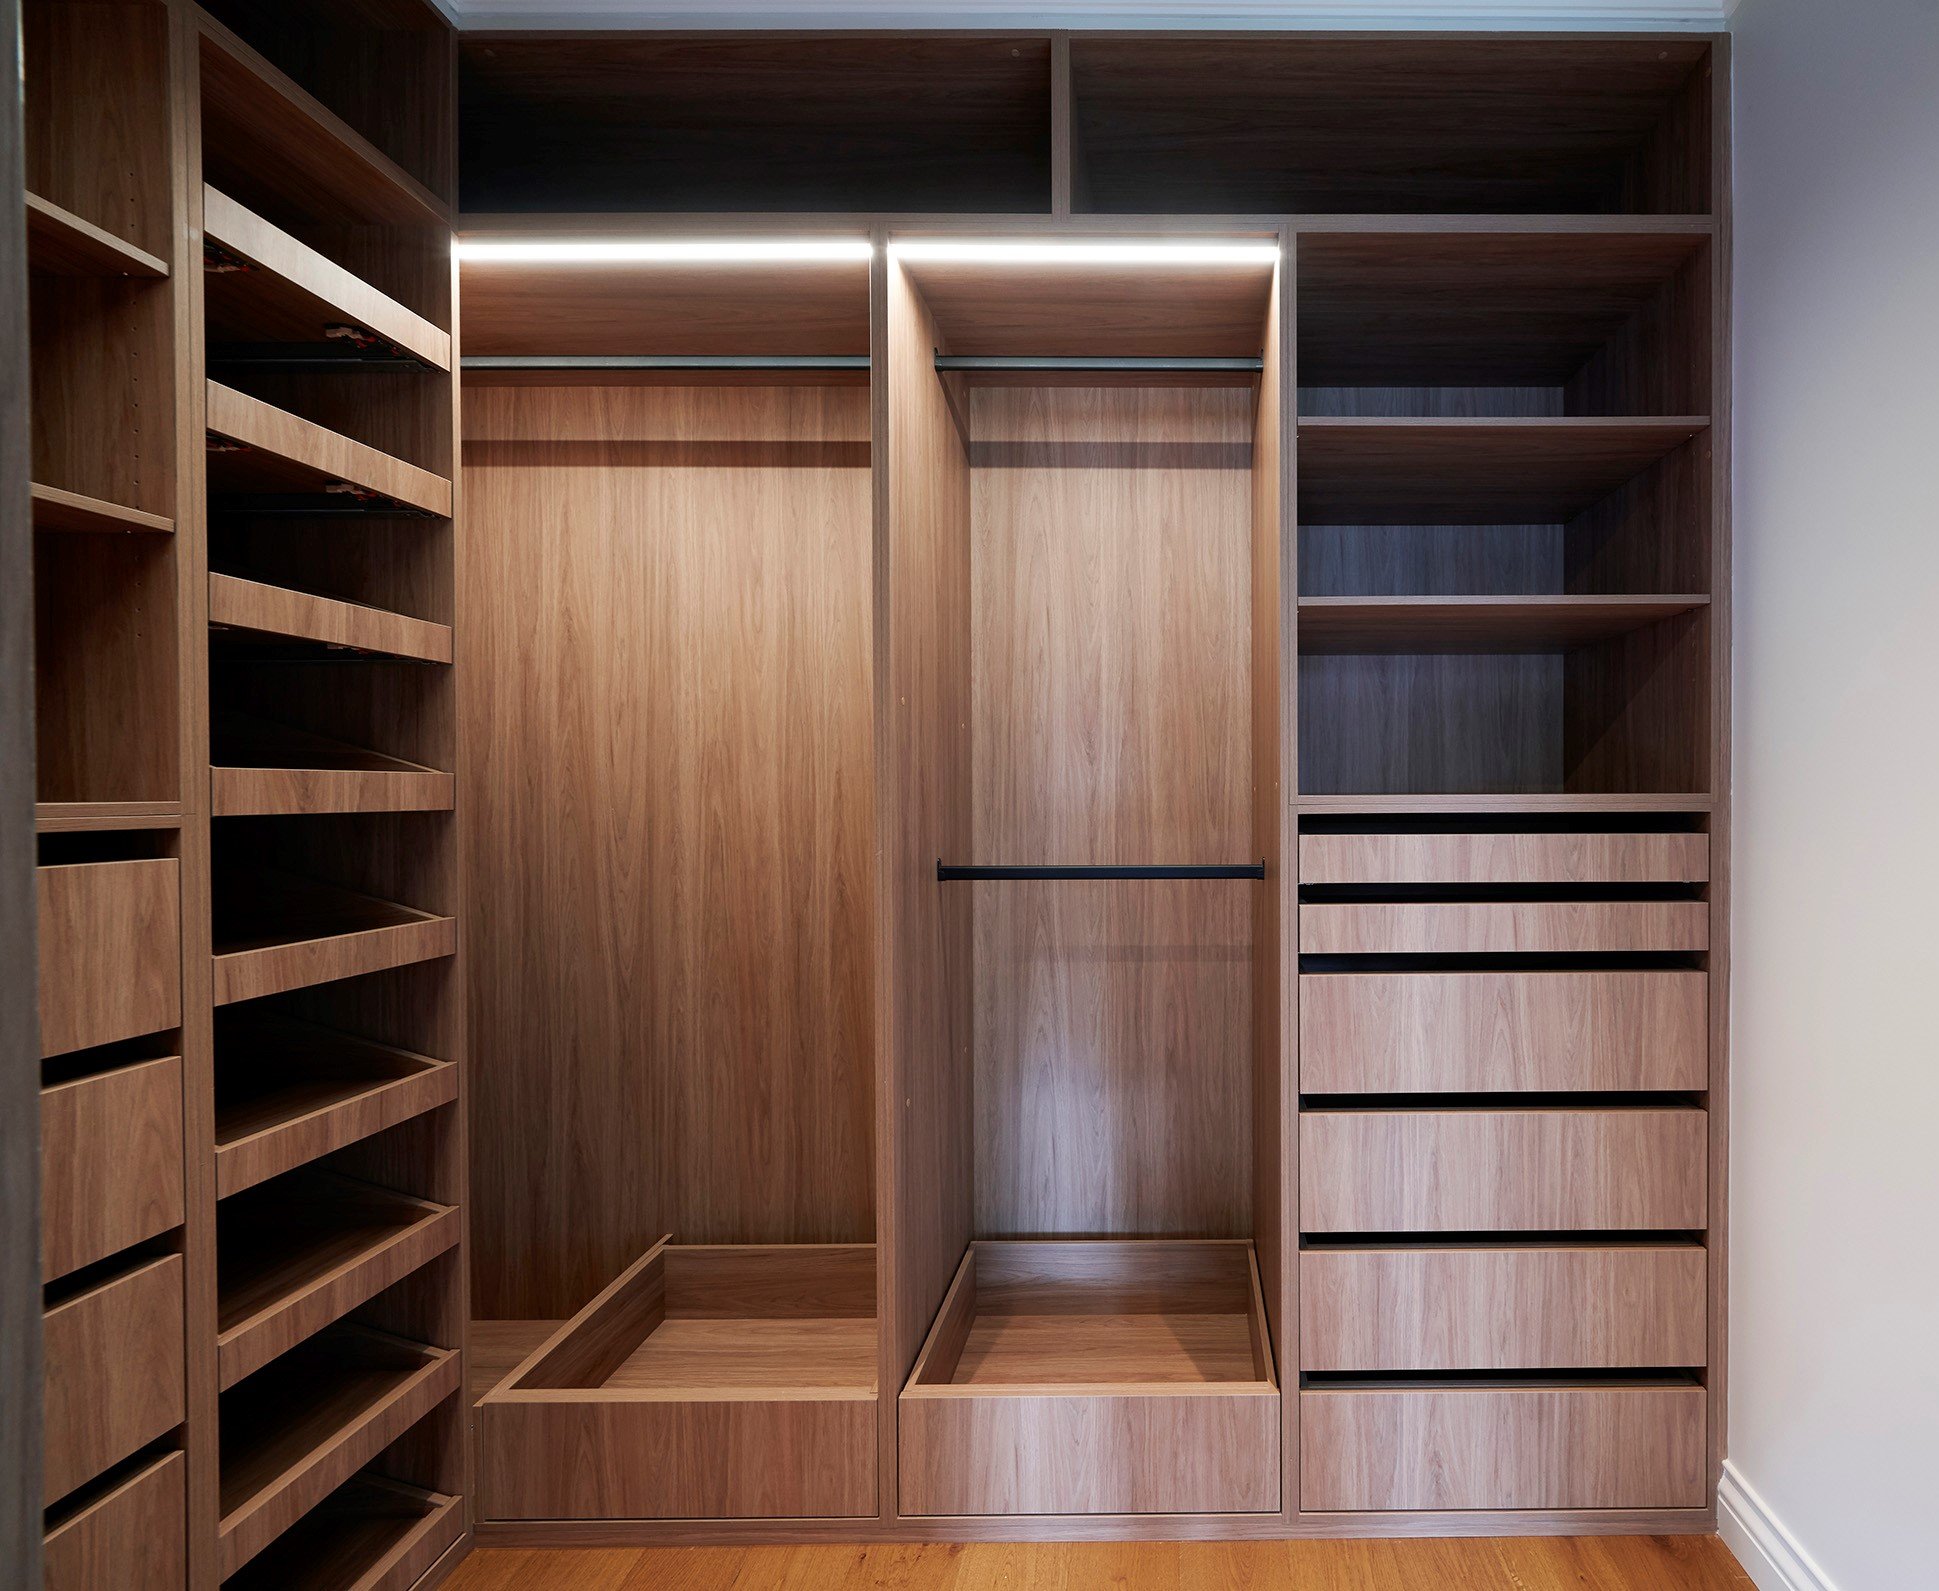
Empty wooden walk-in closet with shelves and hanging space. View fullsize


A modern bedroom with a sloped ceiling featuring three skylights, a white built-in kitchenette, a bed with a floral duvet, a rug, and a potted plant. View fullsize

Modern house with white and wooden facade, concrete walkway, and lush green lawn with trees and bushes View fullsize

Modern outdoor patio with a wooden deck, black chairs, a small round table, a long beige bench with cushions, a tall green hedge, and a blue sky with scattered clouds. View fullsize

Modern house with wooden slat exterior, large window, white and black accents, palm trees, and a small tennis court in the backyard. View fullsize

Close-up of a modern house's exterior with a concrete facade, black vertical slats on a balcony, and a wooden house with a metal roof in the background, surrounded by trees with green and yellow leaves. View fullsize
Modern kitchen with marble countertops, a built-in cooktop, and a sink, featuring light-colored cabinetry and wooden flooring. View fullsize
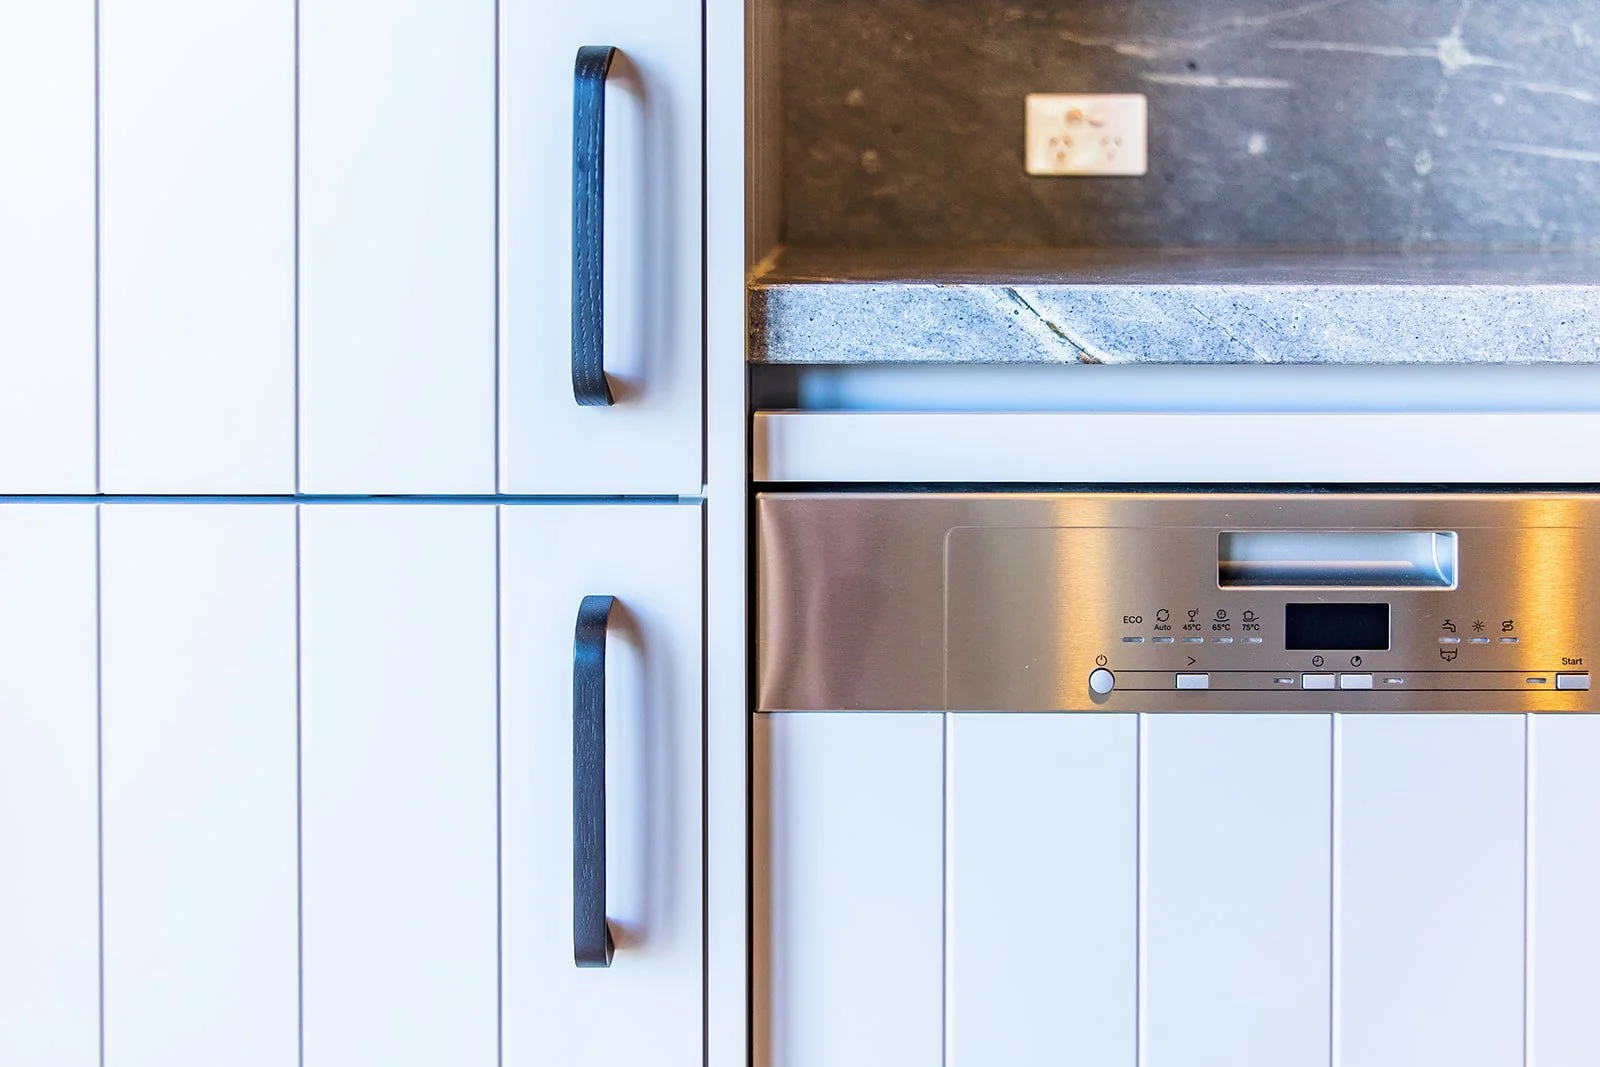
Kitchen countertop with white cabinets on the left, a gray granite surface on top, and a stainless steel dishwasher with control panel on the right. View fullsize
Bright yellow front door with glass panels on a white house with horizontal siding, brick wall on the left, wooden floor, exterior lighting, and security camera. View fullsize
Modern bathroom with a freestanding bathtub, a glass-enclosed shower, a green vanity with a sink, and white plantation shutters on the windows. View fullsize
Modern kitchen with white island, black cabinets, stainless steel refrigerator, pendant lighting, greenery in a glass vase, large windows, and a wooden floor. View fullsize
JDA Lammin Architects contemporary butlers pantry  design in Hampton home renovation View fullsize
JDA Lammin Architects contemporary bathroom design in Hampton home renovation View fullsize
JDA Lammin Architects contemporary bathroom design with bath in Hampton home renovation View fullsize
JDA Lammin Architects walk-in wardrobe design in Hampton home renovation View fullsize
JDA Lammin Architects contemporary kitchen design in Hampton home renovation View fullsize
JDA Lammin Architects contemporary bathroom design in Hampton home renovation View fullsize
JDA Lammin Architects contemporary Oakleigh home extension design with timber pergola and deck. View fullsize
JDA Lammin Architects contemporary Oakleigh home renovation and extension modern kitchen design with skylights View fullsize
JDA Lammin Architects Oakleigh home renovation and extension modern kitchen design with timber cupboards. View fullsize

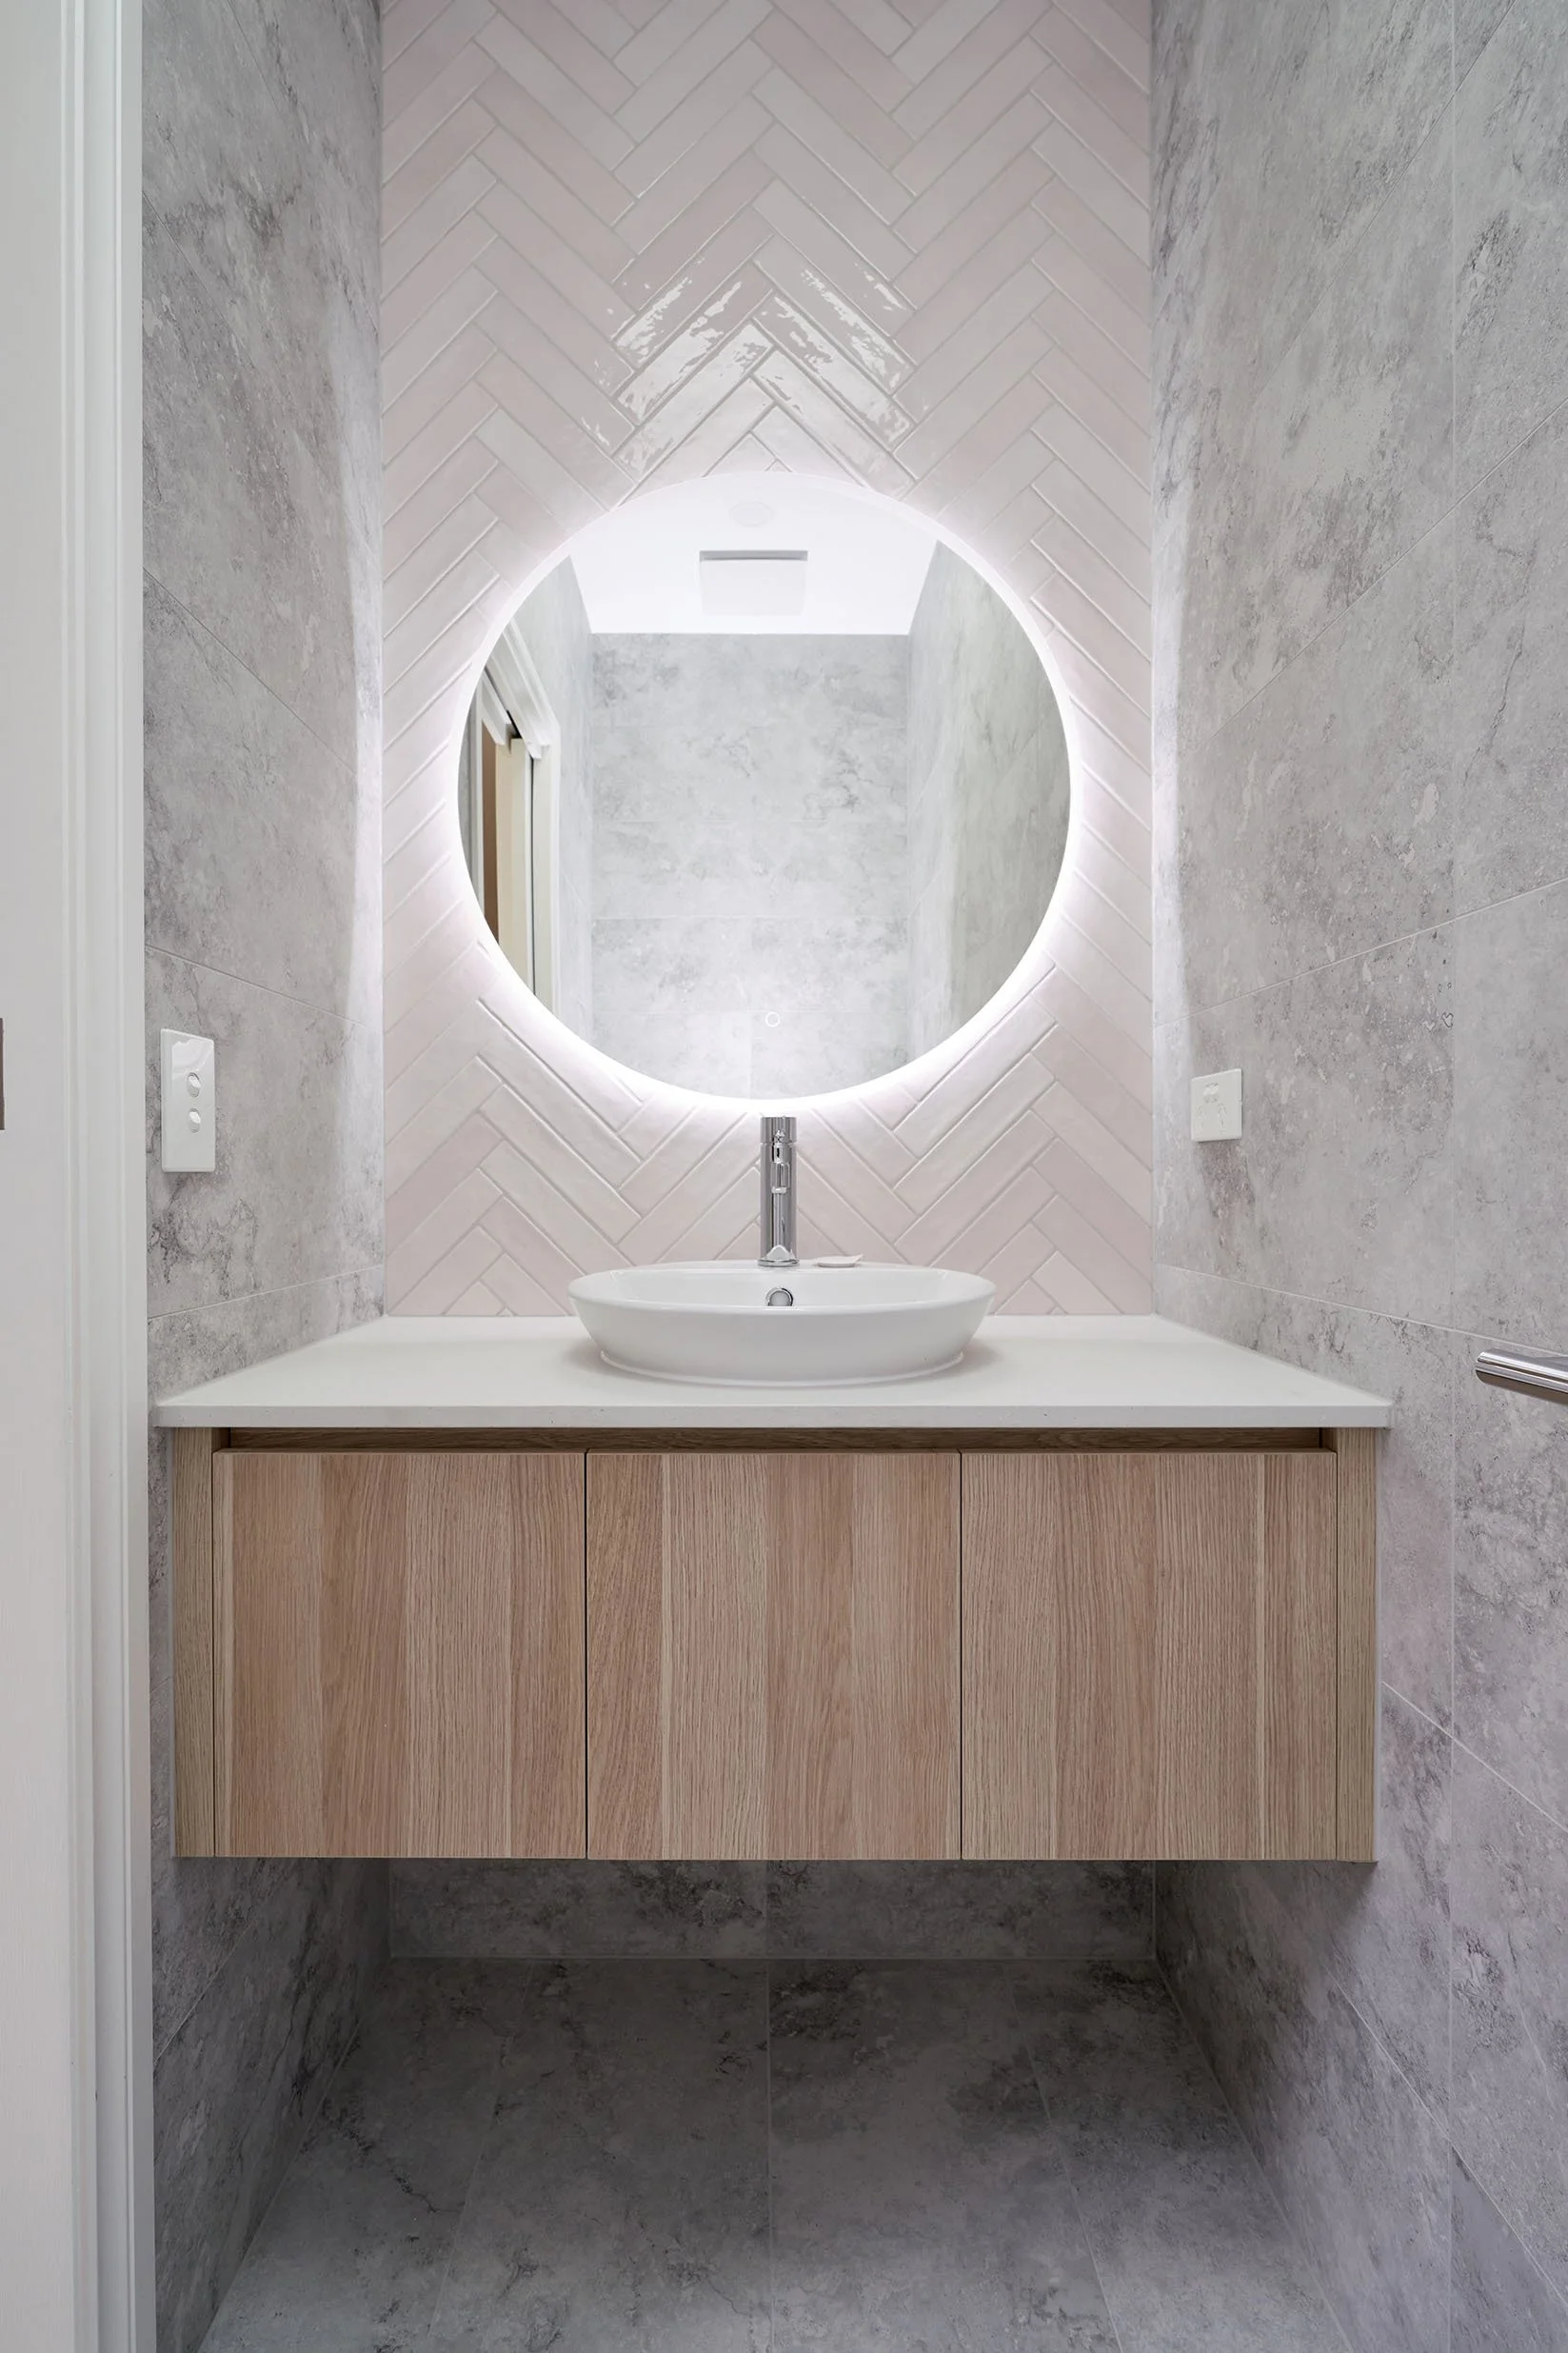
JDA Lammin Architects contemporary powder room design with pink herringbone tiles in Oakleigh home renovation. View fullsize
JDA Lammin Architects Black Rock home renovation a modern kitchen design with timber floor. View fullsize

JDA Lammin Architects Black Rock renovation staircase design. View fullsize
JDA Lammin Architects Hampton renovation design - modern living room with fireplace. View fullsize
A modern kitchen sink with a stainless steel faucet, beige countertop, and wooden cabinets in the background. View fullsize
Modern bathroom with glass-enclosed shower, overhead skylight, and neutral-colored tile walls and floor. View fullsize
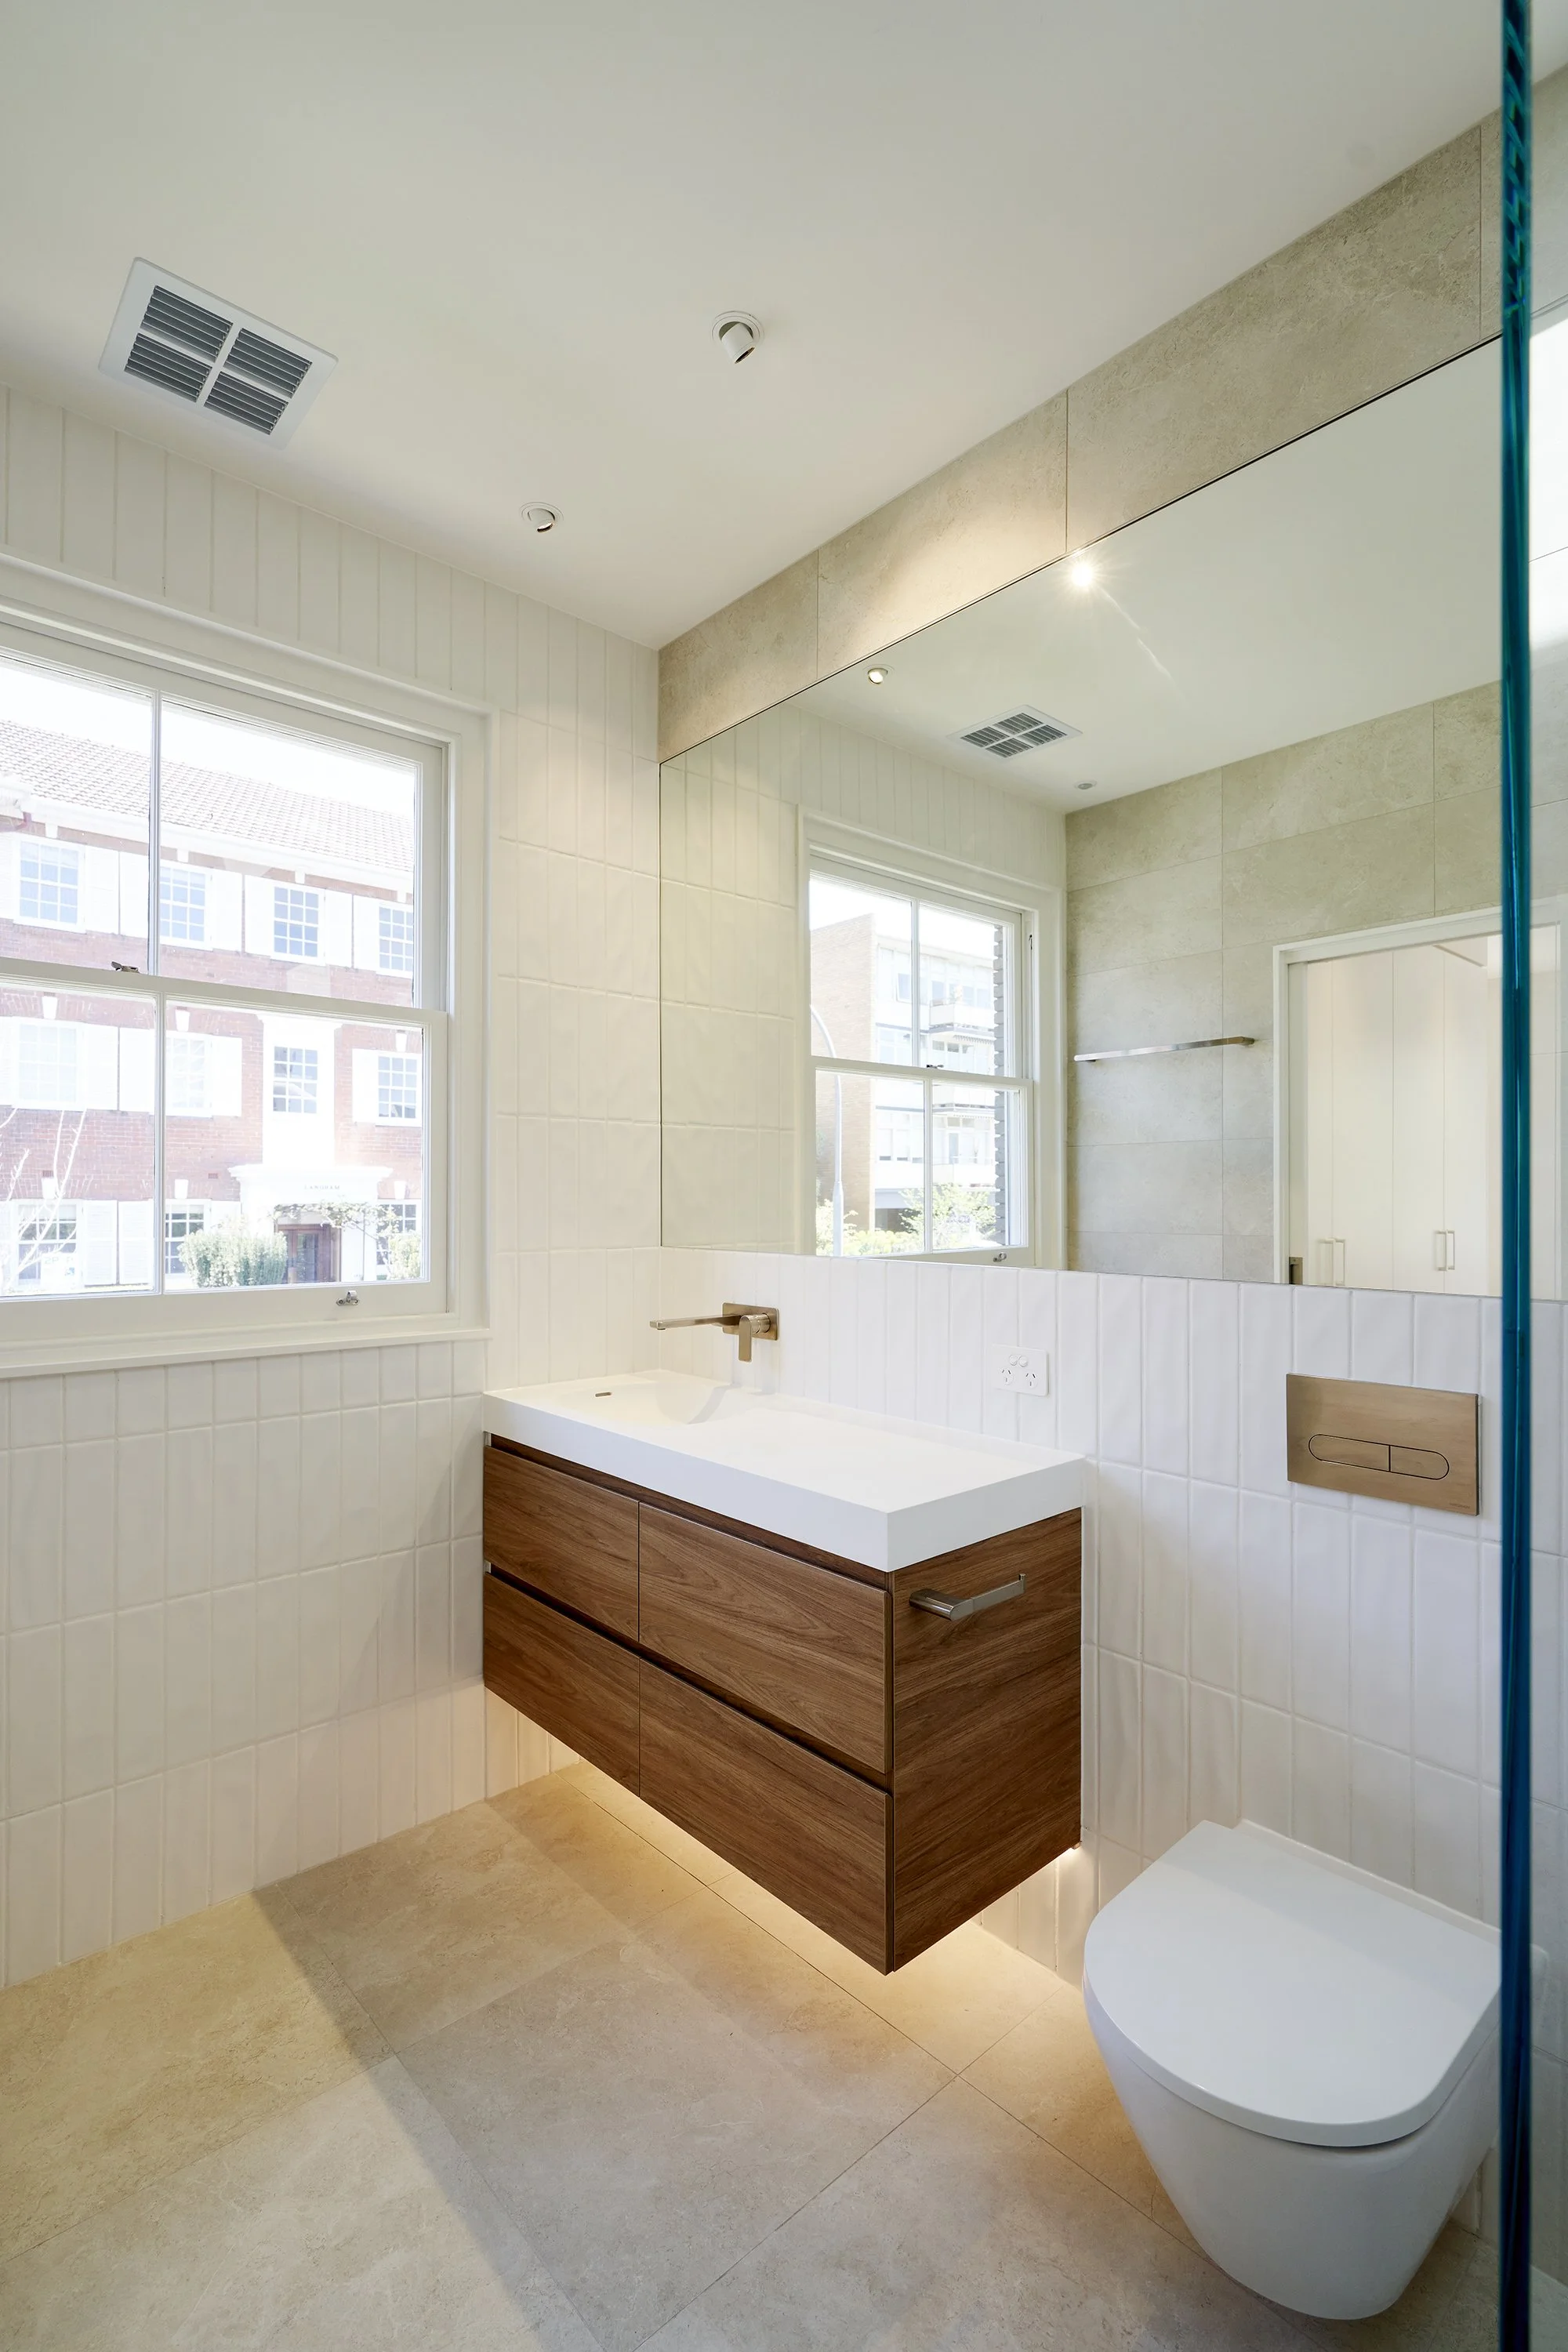
Modern bathroom with beige tile flooring, a floating wooden vanity with a white sink, a large mirror, window, and a wall-mounted toilet. View fullsize
A modern, multi-story house with dark brick, white walls, and wooden accents, surrounded by landscaped garden with small trees and plants, under a clear blue sky. View fullsize
Modern living room with a grey sofa, armchair, wooden coffee table, and beige rug, open to a dining area with a glass sliding door leading outside, light wood flooring, minimalist decor, and a kitchen with a white counter and wooden cabinets. View fullsize
A bedroom with a large window, a bed with white, beige, and brown pillows, a mustard yellow chunky knit throw, two bedside tables with woven lamps, a framed beach scene painting, green plant in a woven basket, and gray carpet. View fullsize
Empty room with two windows, white walls, a closet, and beige carpet. View fullsize


Modern house entrance with a sliding glass door, black vertical panels, and a large potted plant outside. There is a small garden bed with plants in front. View fullsize
Interior view of a modern wooden staircase with white walls and a wood floor at the bottom. View fullsize
Modern bathroom with a wooden vanity, white countertop, vessel sink, stainless steel faucet, green-tile accent wall, window with white shutters, and a mirror. View fullsize

View of a modern bedroom seen through an open sliding glass door, featuring a bed with floral bedding, a white dresser, a small rug, and an interior kitchen with white cabinets and a black faucet, under a sloped ceiling with skylights. View fullsize
Modern bathroom with a white vessel sink on a white countertop, wooden cabinet below, a rectangular mirror, and white tiled wall with horizontal grooves. View fullsize
Close-up of a metallic faucet handle on a textured gray wall. View fullsize
A modern living room with a beige sofa, decorative pillows, a white coffee table, and large sliding glass doors leading to a patio with outdoor furniture and a wooden fence. View fullsize
Close-up of a small metal button on a speckled gray tiled floor, casting a long shadow. View fullsize
Interior view of a modern home entryway with a white door featuring three glass panels, light-colored wooden flooring, and a white wall with a textured door. There is natural light coming in through the window and glass door. View fullsize

Front view of a house with a porch, decorative trim, and landscaping including a small tree and plants, with lights on inside. View fullsize
Modern apartment balcony with sliding glass doors, interior living room with dining area, television, fireplace, and sofa, exterior wood fencing, small tree planted in a planter, and outdoor lighting at dusk. View fullsize
Modern bathroom with a shower area separated by a glass partition, a wooden vanity with a white sink, and a wall-mounted toilet. The walls and floor are tiled in light neutral tones, with circular wall lights and a mirrored wall. View fullsize
Entryway with a white front door, side windows, and a hanging light fixture, with hardwood flooring and white walls. View fullsize
Modern home entryway with wooden staircase and door with glass panels, white walls, hardwood floors, and minimal decor. View fullsize
Modern multi-story house with large glass windows, upper balcony, and white exterior walls, surrounded by a driveway and landscaped yard. View fullsize
View of an outdoor patio with seating area, fireplace, and lush greenery seen through large glass doors inside a modern home. View fullsize
Modern kitchen with white cabinets, a marble countertop island, a built-in oven, a gas stove, hanging pendant lights, and minimal decor. View fullsize

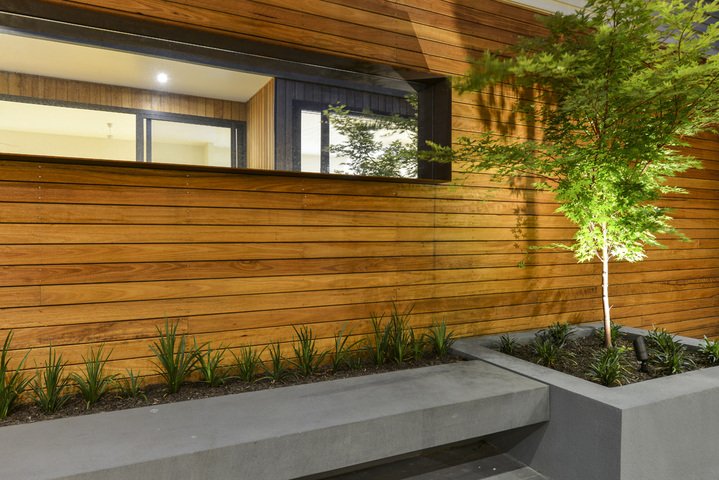

Close-up of a modern house exterior with black walls, vertical wooden siding, a large window, and metal gutter. View fullsize
Modern kitchen with a large island, white tiled backsplash, black cabinets, and wooden flooring. Sunlight streams in through glass sliding doors leading to a balcony, with a dining area visible in the background. View fullsize
A couple standing in front of a white house with a gated yard, sidewalk, and tree to the right. View fullsize
Modern white house with large windows and angular roof design, surrounded by trees and greenery, under a bright blue sky with clouds. View fullsize

Modern two-story house with white walls, black window frames, and black vertical slats on the balcony. A large tree with a textured trunk is in the foreground. A person wearing black clothing and carrying a bag is walking on the sidewalk past the hou View fullsize
Modern two-story house with large glass windows, white exterior, and a balcony with vertical wooden slats. The house is illuminated at dusk, with greenery and trees around. View fullsize
A white closet with two doors and metallic handles, partially open, with sunlight creating striped shadow patterns on the doors and the wooden floor. View fullsize
Modern kitchen with a long cubed storage unit, decorative items, fruit bowl, and wine rack, with a dining table and chairs nearby, brightly lit and decorated with wall art. View fullsize
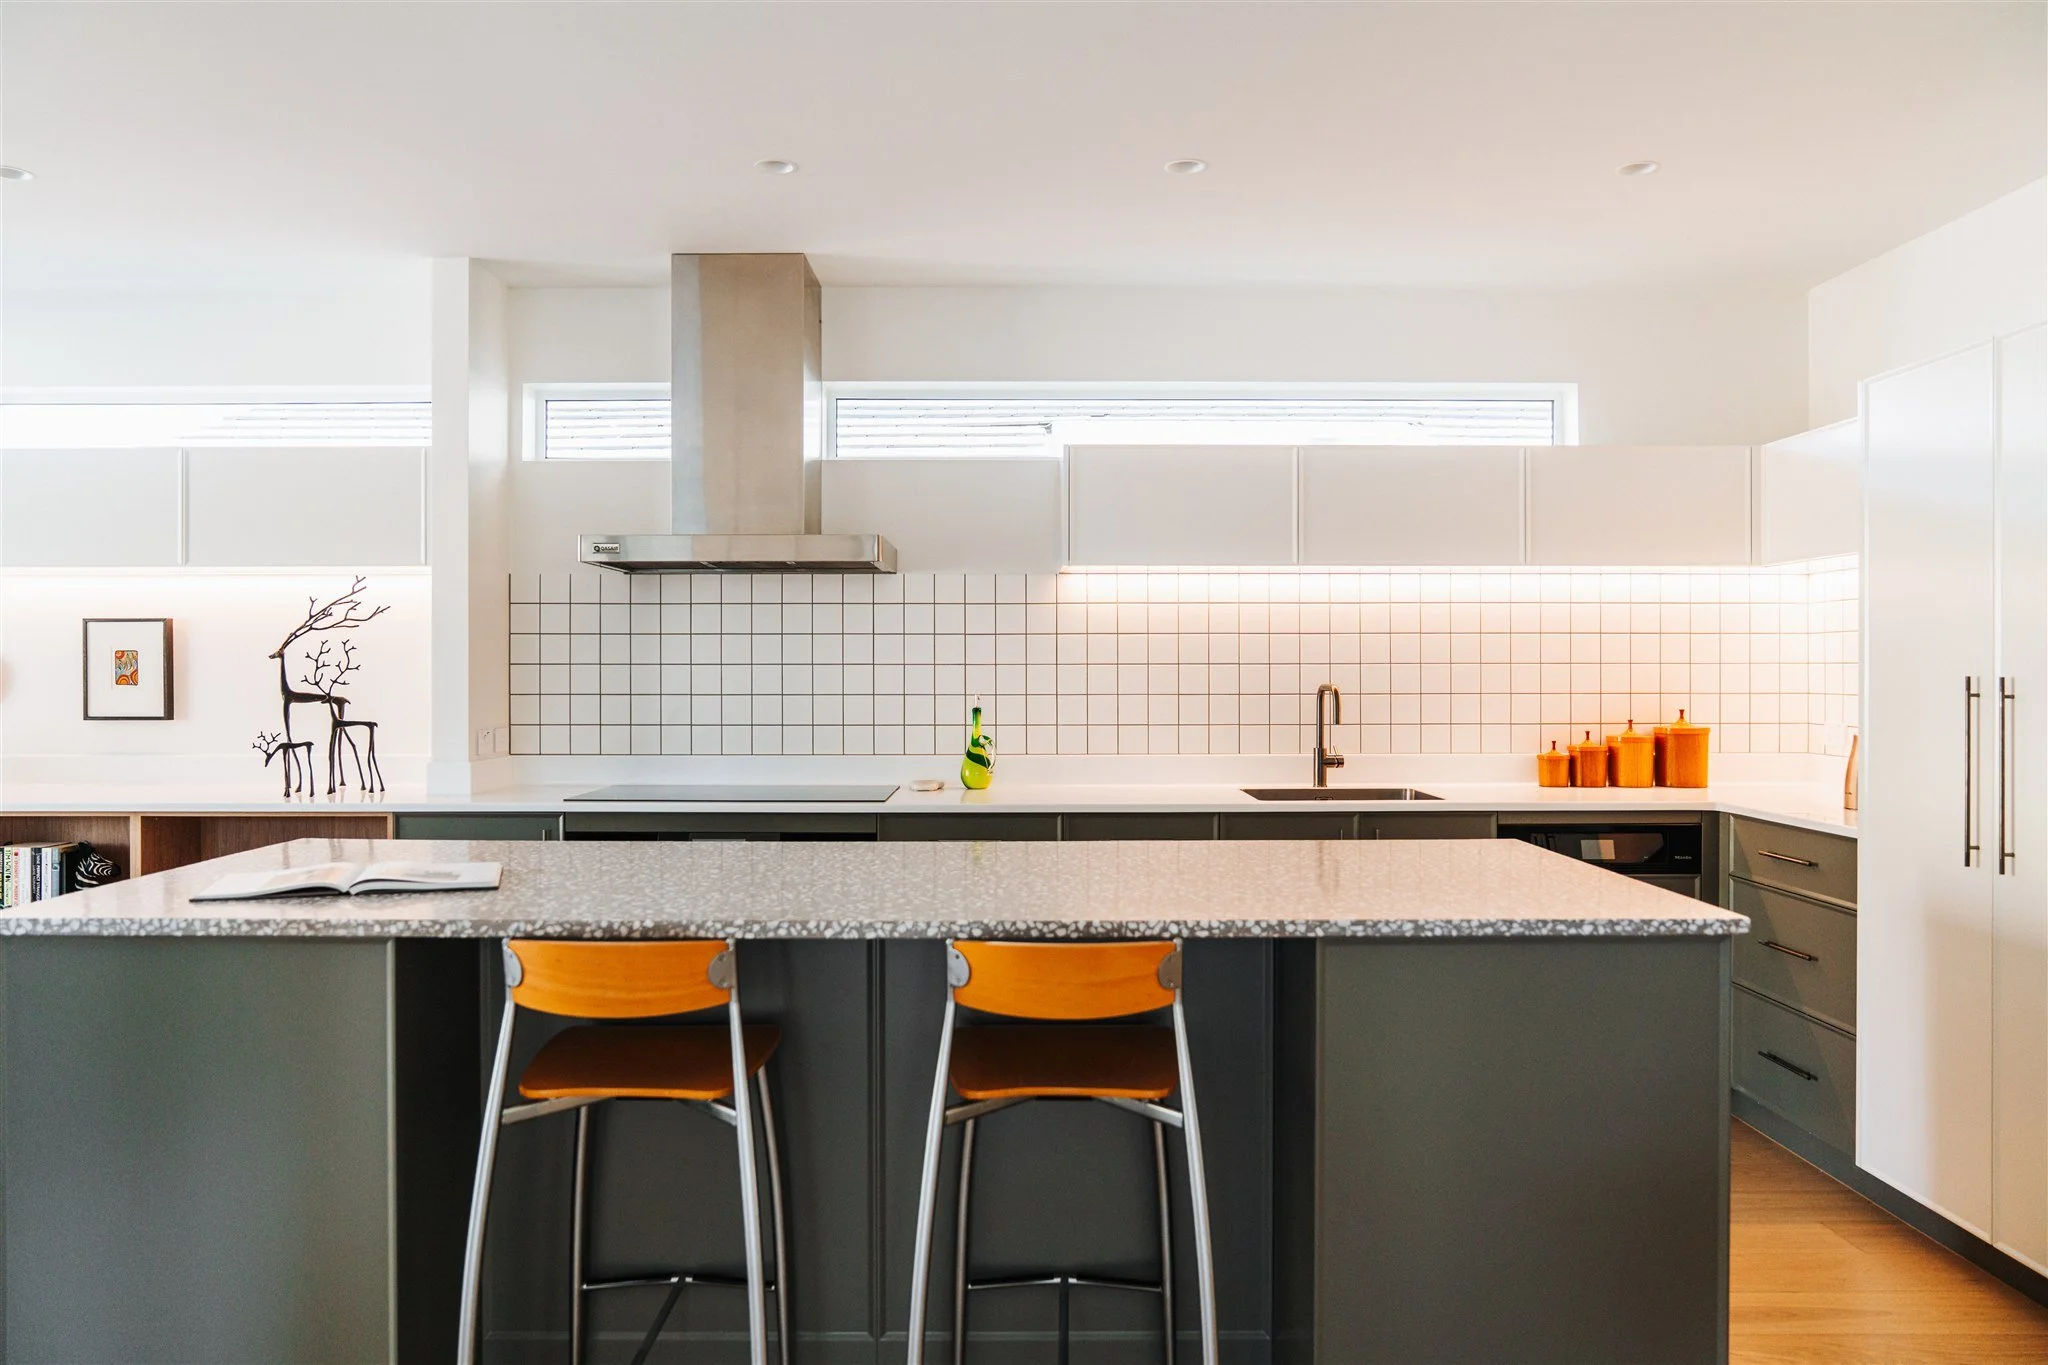
Modern kitchen with a speckled gray island, yellow stools, white cabinetry, a white tiled backsplash, and a stainless steel range hood. View fullsize
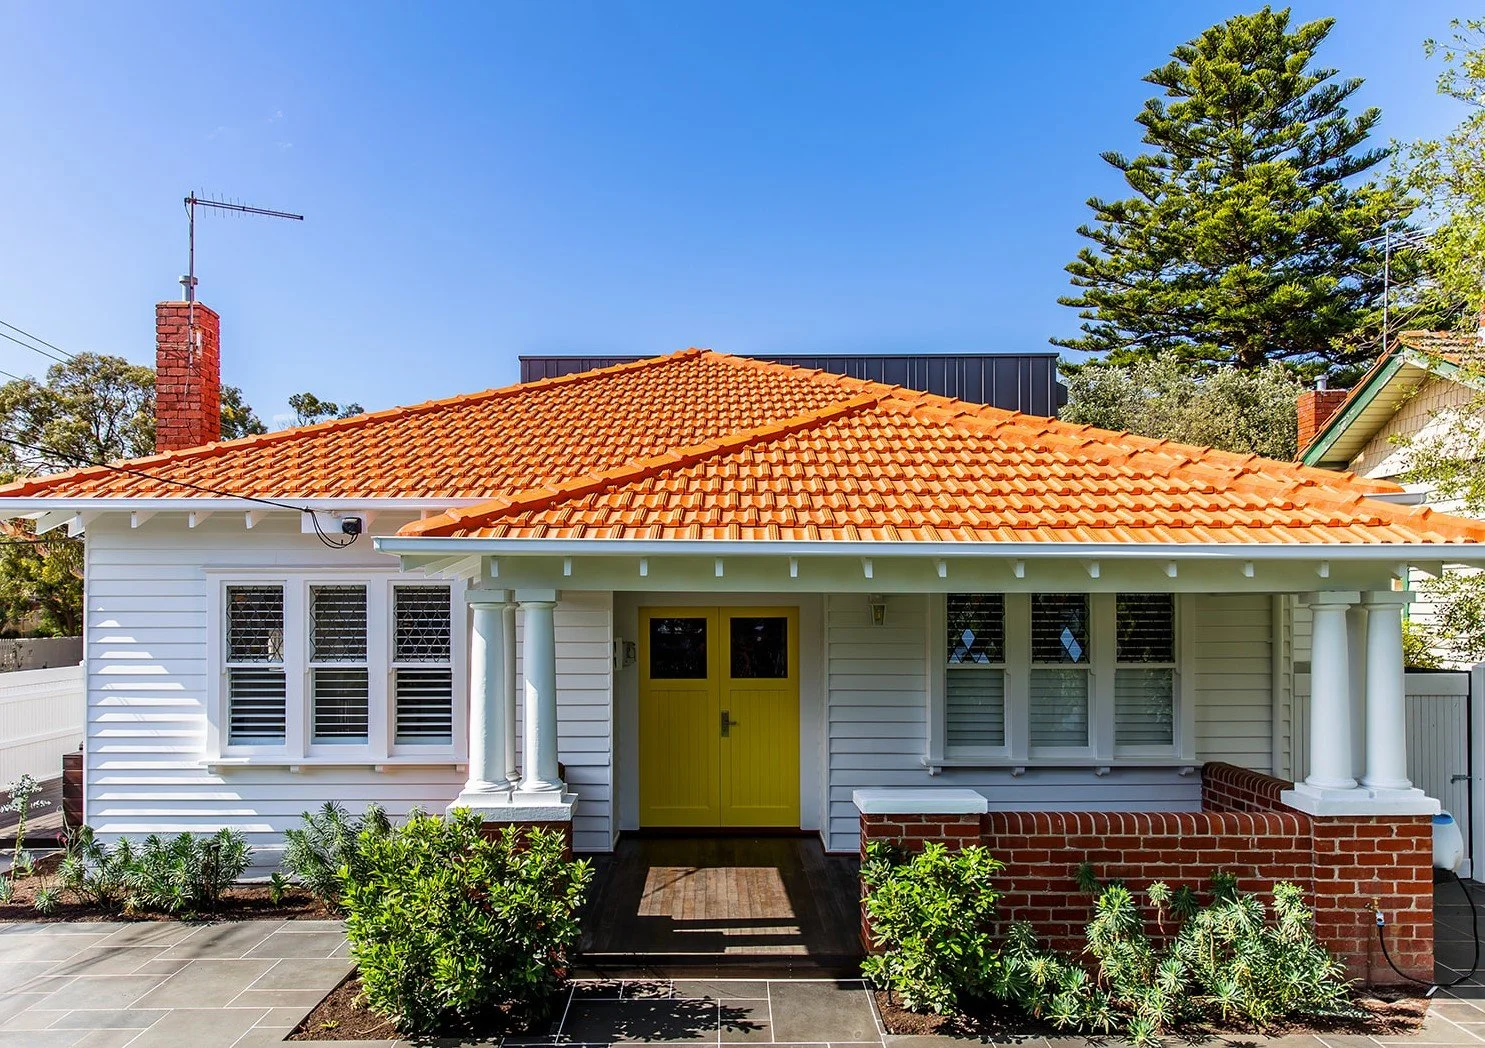
Front view of a white house with a red tile roof, yellow front door, and a small porch with columns. Plants and bushes are in front and a tiled pathway leads to the entrance. Tall trees and a blue sky are in the background. View fullsize

View of a skylight window in a ceiling, showing a blue sky with a few stars, with a brick wall visible through the window. View fullsize
Living room with white walls, a black-framed artwork, a flat-screen TV above a fireplace, wooden lamps with white shades on white cabinets, a white upholstered armchair, and a marble-topped coffee table with decorative items. View fullsize
Wooden staircase leading up to an attic with two windows letting in natural light. View fullsize
JDA Lammin Architects kitchen cabinetry design in Hampton extension and renovation View fullsize
JDA Lammin Architects modern kitchen design in Hampton heritage home extension and renovation View fullsize
JDA Lammin Architects steel framed arched doorway design in South Yarra renovation. View fullsize
JDA Lammin Architects contemporary Malvern renovation kitchen and dining space. View fullsize
JDA Lammin Architects modern powder room design with timber vanity cupboards in Oakleigh renovation. . View fullsize

JDA Lammin Architects contemporary shower design with stone tiles in Hampton renovation. View fullsize
JDA Lammin Architects contemporary ensuite bathroon design in Hampton renovation, Melbourne. View fullsize
JDA Lammin Architects contemporary kitchen design in Hampton renovation. View fullsize
JDA Lammin Architects timber cladding to modern house exterior in Malvern renovation. View fullsize
JDA Lammin Architects contemporary ensuite bathroon design in Hampton renovation, Melbourne. View fullsize
JDA Lammin Architects Black Rock modern new single storey home design View fullsize
JDA Lammin Architects external timber cladding on Brighton studio design. View fullsize

JDA Lammin Architects new studio bathroom design in Brighton. View fullsize
JDA Lammin Architects contemporary Hampton renovation kitchen design View fullsize
JDA Lammin Architects new studio design with raked ceilings in Brighton. View fullsize
JDA Lammin Architects Brighton studio and garden makeover View fullsize
JDA Lammin Architects Brighton facade transformation courtyard entry. View fullsize
Modern kitchen with a central island, green lower cabinets, a wine cooler, a white countertop, and a white tiled backsplash. There are minimal decorative items, including a metal deer sculpture on a shelf. Bright natural light enters through horizont View fullsize
JDA Lammin Architects Brighton new townhouse development design. View fullsize
JDA Lammin Architects steel framed arched doorway design in South Yarra renovation. View fullsize
JDA Lammin Architects Brighton modern new home design. View fullsize
Modern two-story house with black vertical slat fencing on the upper floor, large glass sliding doors on the ground level, and a minimalistic front yard with potted plants and landscaping.
A modern, bright kitchen with a round wooden dining table and six matching chairs in the foreground. To the left, there's a sliding glass door with a large potted plant outside. The back wall features decorative artwork, a wine rack, and a bowl of to
Bright, modern kitchen with white cabinets, black hardware, open wooden shelves, a black pendant light fixture, large windows, and a black faucet above a white countertop with a built-in sink.
Modern house with wooden slat exterior, large windows, balcony with glass railing, and a swimming pool in the foreground, on a cloudy day.
Modern house with a swimming pool in the foreground, outdoor seating area with beige cushions, stone wall, and glass fencing, trees with autumn leaves in the background.
Modern kitchen with a white countertop, stainless steel sink and faucet, and wooden cabinetry.
Modern kitchen with white and wooden cabinetry, an island with a built-in sink, large window with outdoor view, and wooden flooring.
Modern living room with a flat-screen TV mounted on the wall, a white fireplace below it filled with decorative white rocks, a large framed black and white landscape photograph, a wooden table with a large ceramic lamp, and a gray upholstered chair w
Shower area with a modern rainfall showerhead mounted on the wall, a mirror on the left, and neutral-toned tiled walls, with a skylight above allowing natural light.
Modern interior room with white walls, large windows, and a glass door leading outside. Sunlight casts shadows on light wooden flooring, with greenery visible through the windows.
Modern kitchen with wooden dining table and chairs, white cabinets, stainless steel appliances, decorative vases, wall art, and minimalistic decor.
Bright living room with large glass doors leading to backyard, featuring wooden deck, lawn, trees, and neighboring houses visible outside. Narrow windows above the doors let in additional sunlight.
Modern backyard with concrete seating area, green plants, a large decorative pot, and a tall tree in the background behind a black wooden fence. Part of a modern house with sliding glass doors is visible on the left.
A bedroom with white built-in wardrobes, a window with plantation shutters, a bed with a beige striped duvet, and bedside pillows, with a wooden nightstand at the foot of the bed.
Interior of a modern home with light-colored hardwood floors, white walls, and large windows. There are pendant lights hanging from the ceiling and a wooden partition with vertical slats near the staircase with glass railing.
Modern kitchen with large windows, white cabinetry, a central island with black paneling, and stainless steel appliances including a fridge and built-in oven. Wooden accents and pendant lighting enhance the space.
Modern kitchen with wooden cabinets, white countertops, and built-in double oven, with a view to a window and staircase.
A small laundry room with white walls, cabinets, and a sink with a black faucet. There is a washing machine under the countertop and a door leading outside. Overhead wooden shelves with black hanging rods are mounted on the wall.
Empty wooden walk-in closet with shelves and hanging space.
A modern bedroom with a sloped ceiling featuring three skylights, a white built-in kitchenette, a bed with a floral duvet, a rug, and a potted plant.
Modern house with white and wooden facade, concrete walkway, and lush green lawn with trees and bushes
Modern outdoor patio with a wooden deck, black chairs, a small round table, a long beige bench with cushions, a tall green hedge, and a blue sky with scattered clouds.
Modern house with wooden slat exterior, large window, white and black accents, palm trees, and a small tennis court in the backyard.
Close-up of a modern house's exterior with a concrete facade, black vertical slats on a balcony, and a wooden house with a metal roof in the background, surrounded by trees with green and yellow leaves.
Modern kitchen with marble countertops, a built-in cooktop, and a sink, featuring light-colored cabinetry and wooden flooring.
Kitchen countertop with white cabinets on the left, a gray granite surface on top, and a stainless steel dishwasher with control panel on the right.
Bright yellow front door with glass panels on a white house with horizontal siding, brick wall on the left, wooden floor, exterior lighting, and security camera.
Modern bathroom with a freestanding bathtub, a glass-enclosed shower, a green vanity with a sink, and white plantation shutters on the windows.
Modern kitchen with white island, black cabinets, stainless steel refrigerator, pendant lighting, greenery in a glass vase, large windows, and a wooden floor.
JDA Lammin Architects contemporary butlers pantry  design in Hampton home renovation
JDA Lammin Architects contemporary bathroom design in Hampton home renovation
JDA Lammin Architects contemporary bathroom design with bath in Hampton home renovation
JDA Lammin Architects walk-in wardrobe design in Hampton home renovation
JDA Lammin Architects contemporary kitchen design in Hampton home renovation
JDA Lammin Architects contemporary bathroom design in Hampton home renovation
JDA Lammin Architects contemporary Oakleigh home extension design with timber pergola and deck.
JDA Lammin Architects contemporary Oakleigh home renovation and extension modern kitchen design with skylights
JDA Lammin Architects Oakleigh home renovation and extension modern kitchen design with timber cupboards.
JDA Lammin Architects contemporary powder room design with pink herringbone tiles in Oakleigh home renovation.
JDA Lammin Architects Black Rock home renovation a modern kitchen design with timber floor.
JDA Lammin Architects Black Rock renovation staircase design.
JDA Lammin Architects Hampton renovation design - modern living room with fireplace.
A modern kitchen sink with a stainless steel faucet, beige countertop, and wooden cabinets in the background.
Modern bathroom with glass-enclosed shower, overhead skylight, and neutral-colored tile walls and floor.
Modern bathroom with beige tile flooring, a floating wooden vanity with a white sink, a large mirror, window, and a wall-mounted toilet.
A modern, multi-story house with dark brick, white walls, and wooden accents, surrounded by landscaped garden with small trees and plants, under a clear blue sky.
Modern living room with a grey sofa, armchair, wooden coffee table, and beige rug, open to a dining area with a glass sliding door leading outside, light wood flooring, minimalist decor, and a kitchen with a white counter and wooden cabinets.
A bedroom with a large window, a bed with white, beige, and brown pillows, a mustard yellow chunky knit throw, two bedside tables with woven lamps, a framed beach scene painting, green plant in a woven basket, and gray carpet.
Empty room with two windows, white walls, a closet, and beige carpet.
Modern house entrance with a sliding glass door, black vertical panels, and a large potted plant outside. There is a small garden bed with plants in front.
Interior view of a modern wooden staircase with white walls and a wood floor at the bottom.
Modern bathroom with a wooden vanity, white countertop, vessel sink, stainless steel faucet, green-tile accent wall, window with white shutters, and a mirror.
View of a modern bedroom seen through an open sliding glass door, featuring a bed with floral bedding, a white dresser, a small rug, and an interior kitchen with white cabinets and a black faucet, under a sloped ceiling with skylights.
Modern bathroom with a white vessel sink on a white countertop, wooden cabinet below, a rectangular mirror, and white tiled wall with horizontal grooves.
Close-up of a metallic faucet handle on a textured gray wall.
A modern living room with a beige sofa, decorative pillows, a white coffee table, and large sliding glass doors leading to a patio with outdoor furniture and a wooden fence.
Close-up of a small metal button on a speckled gray tiled floor, casting a long shadow.
Interior view of a modern home entryway with a white door featuring three glass panels, light-colored wooden flooring, and a white wall with a textured door. There is natural light coming in through the window and glass door.
Front view of a house with a porch, decorative trim, and landscaping including a small tree and plants, with lights on inside.
Modern apartment balcony with sliding glass doors, interior living room with dining area, television, fireplace, and sofa, exterior wood fencing, small tree planted in a planter, and outdoor lighting at dusk.
Modern bathroom with a shower area separated by a glass partition, a wooden vanity with a white sink, and a wall-mounted toilet. The walls and floor are tiled in light neutral tones, with circular wall lights and a mirrored wall.
Entryway with a white front door, side windows, and a hanging light fixture, with hardwood flooring and white walls.
Modern home entryway with wooden staircase and door with glass panels, white walls, hardwood floors, and minimal decor.
Modern multi-story house with large glass windows, upper balcony, and white exterior walls, surrounded by a driveway and landscaped yard.
View of an outdoor patio with seating area, fireplace, and lush greenery seen through large glass doors inside a modern home.
Modern kitchen with white cabinets, a marble countertop island, a built-in oven, a gas stove, hanging pendant lights, and minimal decor.
Close-up of a modern house exterior with black walls, vertical wooden siding, a large window, and metal gutter.
Modern kitchen with a large island, white tiled backsplash, black cabinets, and wooden flooring. Sunlight streams in through glass sliding doors leading to a balcony, with a dining area visible in the background.
A couple standing in front of a white house with a gated yard, sidewalk, and tree to the right.
Modern white house with large windows and angular roof design, surrounded by trees and greenery, under a bright blue sky with clouds.
Modern two-story house with white walls, black window frames, and black vertical slats on the balcony. A large tree with a textured trunk is in the foreground. A person wearing black clothing and carrying a bag is walking on the sidewalk past the hou
Modern two-story house with large glass windows, white exterior, and a balcony with vertical wooden slats. The house is illuminated at dusk, with greenery and trees around.
A white closet with two doors and metallic handles, partially open, with sunlight creating striped shadow patterns on the doors and the wooden floor.
Modern kitchen with a long cubed storage unit, decorative items, fruit bowl, and wine rack, with a dining table and chairs nearby, brightly lit and decorated with wall art.
Modern kitchen with a speckled gray island, yellow stools, white cabinetry, a white tiled backsplash, and a stainless steel range hood.
Front view of a white house with a red tile roof, yellow front door, and a small porch with columns. Plants and bushes are in front and a tiled pathway leads to the entrance. Tall trees and a blue sky are in the background.
View of a skylight window in a ceiling, showing a blue sky with a few stars, with a brick wall visible through the window.
Living room with white walls, a black-framed artwork, a flat-screen TV above a fireplace, wooden lamps with white shades on white cabinets, a white upholstered armchair, and a marble-topped coffee table with decorative items.
Wooden staircase leading up to an attic with two windows letting in natural light.
JDA Lammin Architects kitchen cabinetry design in Hampton extension and renovation
JDA Lammin Architects modern kitchen design in Hampton heritage home extension and renovation
JDA Lammin Architects steel framed arched doorway design in South Yarra renovation.
JDA Lammin Architects contemporary Malvern renovation kitchen and dining space.
JDA Lammin Architects modern powder room design with timber vanity cupboards in Oakleigh renovation. .
JDA Lammin Architects contemporary shower design with stone tiles in Hampton renovation.
JDA Lammin Architects contemporary ensuite bathroon design in Hampton renovation, Melbourne.
JDA Lammin Architects contemporary kitchen design in Hampton renovation.
JDA Lammin Architects timber cladding to modern house exterior in Malvern renovation.
JDA Lammin Architects contemporary ensuite bathroon design in Hampton renovation, Melbourne.
JDA Lammin Architects Black Rock modern new single storey home design
JDA Lammin Architects external timber cladding on Brighton studio design.
JDA Lammin Architects new studio bathroom design in Brighton.
JDA Lammin Architects contemporary Hampton renovation kitchen design
JDA Lammin Architects new studio design with raked ceilings in Brighton.
JDA Lammin Architects Brighton studio and garden makeover
JDA Lammin Architects Brighton facade transformation courtyard entry.
Modern kitchen with a central island, green lower cabinets, a wine cooler, a white countertop, and a white tiled backsplash. There are minimal decorative items, including a metal deer sculpture on a shelf. Bright natural light enters through horizont
JDA Lammin Architects Brighton new townhouse development design.
JDA Lammin Architects steel framed arched doorway design in South Yarra renovation.
JDA Lammin Architects Brighton modern new home design.

CONTACT

E. hl@jdaarchitects.com.au
P. +61 0439 991 887

McKinnon, Victoria, Australia

online enquiries

SERVICES

Residential ServicesHome Renovations
Home Extensions
New Build Houses
New Build TownhousesDiscovery Session

QUICK LINKS

Portfolio Gallery
Case Studies
About Us
FAQs
Our Blog
Videos

© 2023 H.Lammin Design Pty Ltd T/A JDA Lammin Architects | Registration No. 51759 | Privacy Policy

website by Webby